Listed by: Paige Schulte / Neighborhood Experts Real Est.
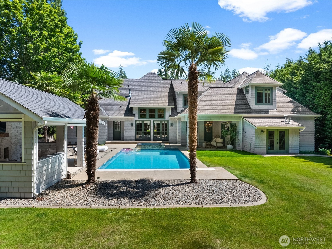
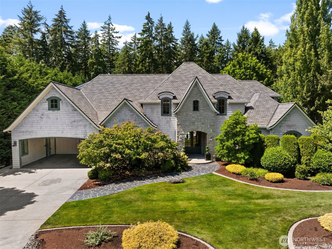
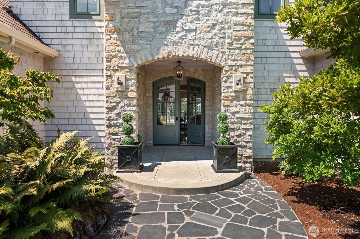
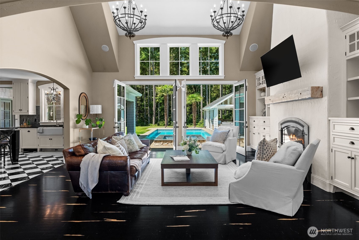
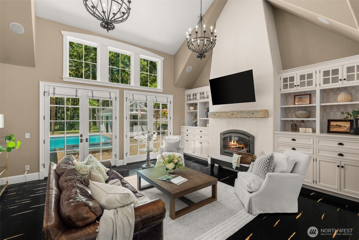
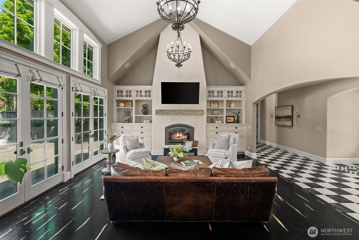
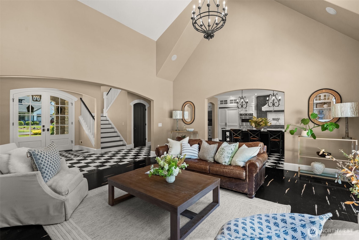
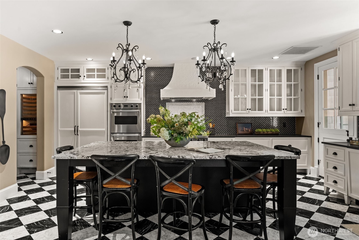
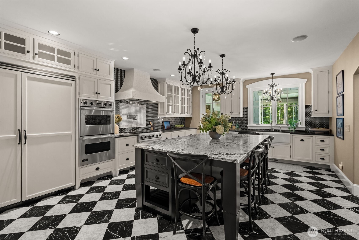
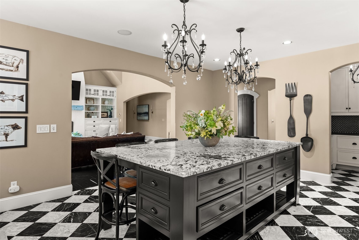
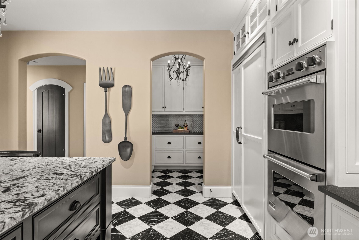
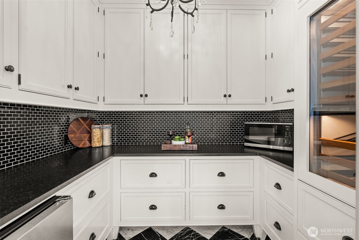
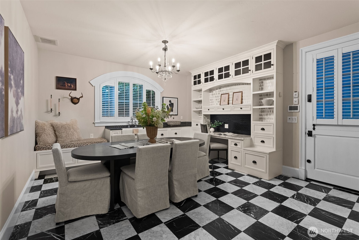
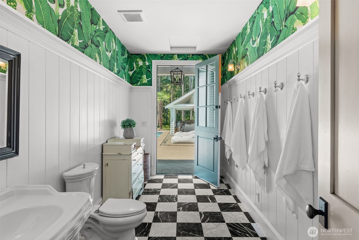
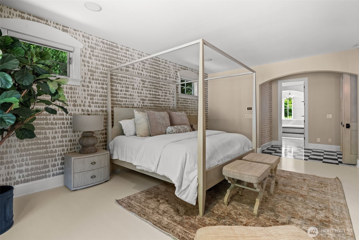
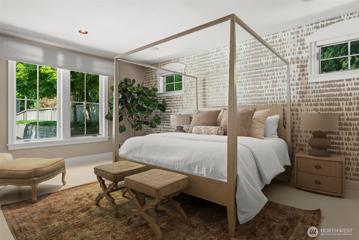
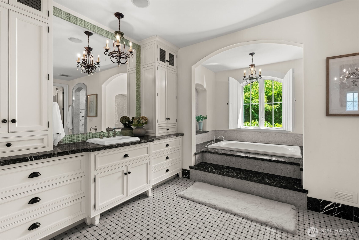
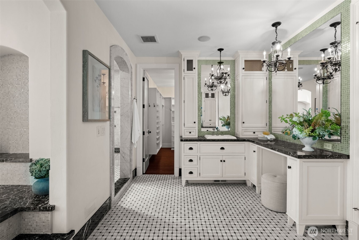
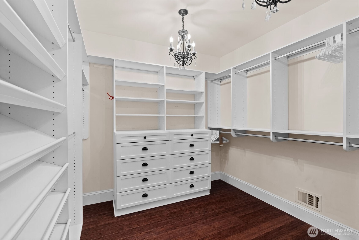
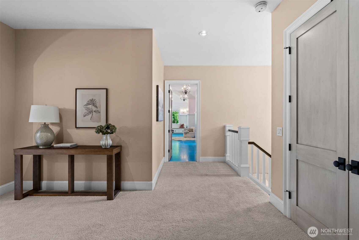
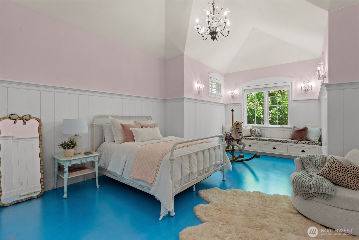
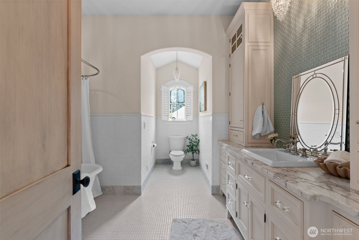
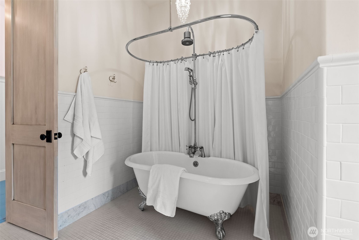
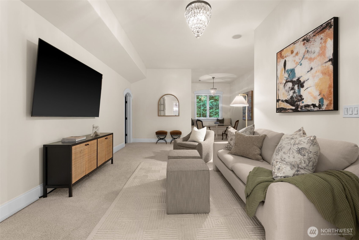
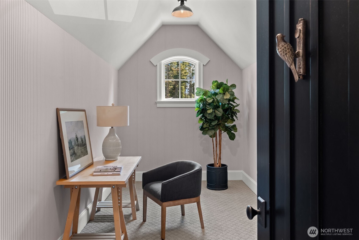
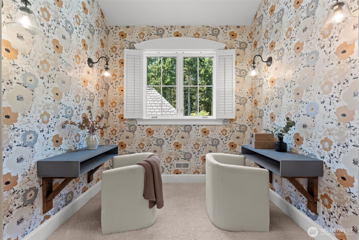
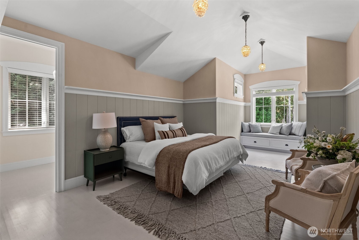
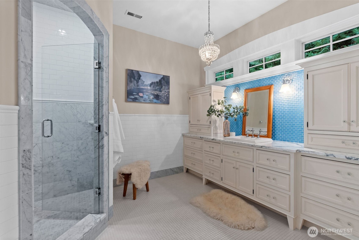
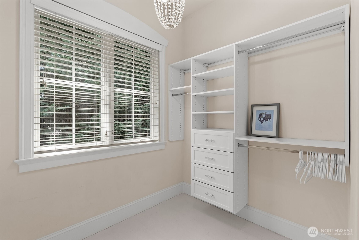
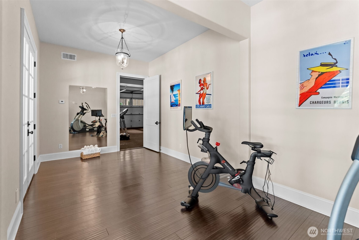
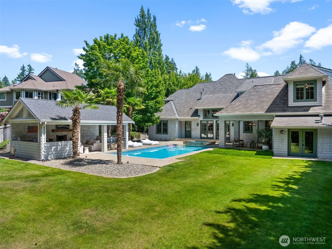
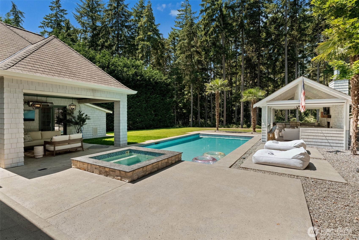
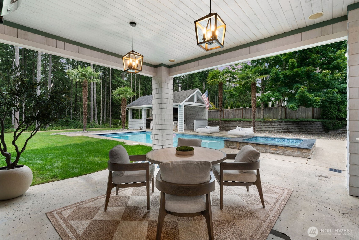
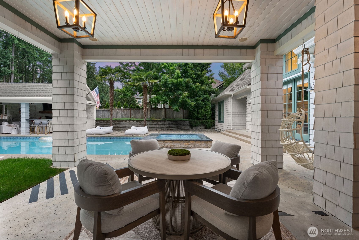
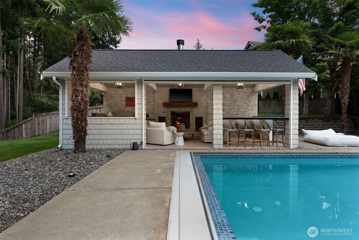
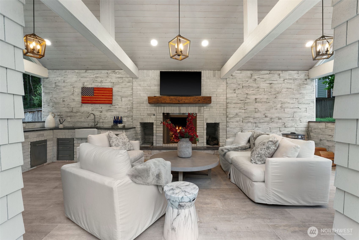
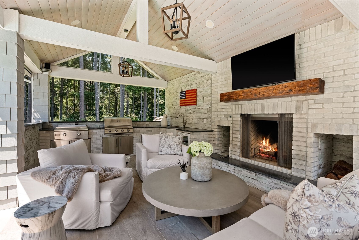
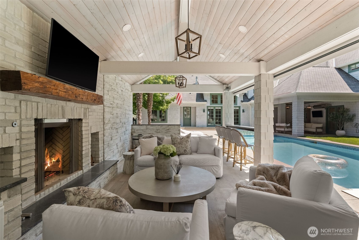
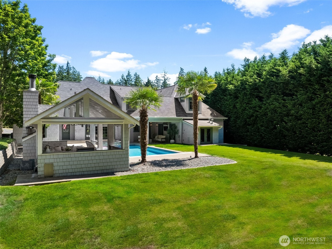
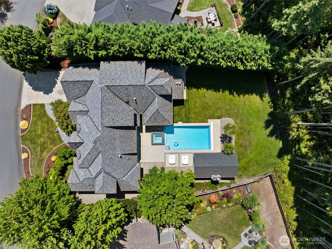
One of Canterwood's finest custom estates — storybook curb appeal, on a private lot backing to permanent greenbelt. Built in 2006 by Sidney Allison Homes, this home offers 3- boutique inspired, ensuite bedrooms all with heated floors, a main-level primary suite, bonus room, gym/office, and finished playroom, with designer-level finish and meticulous tile work throughout. The chef's kitchen features an oversized island, Viking appliances, cocktail ice maker, wine fridge, built-in beverage refrigerator, & premium inset cabinetry. Soaring ceilings and walls of west-facing windows fill the great room with natural light. The intimate main-level primary offers, a spa-inspired bath, custom walk-in closet, & in-suite laundry. Upstairs, two Jr Suites with oversized walk-in closets & a bonus room + extra finished room provide flexible living, whole house water filter. Outside: Head to the gym or your heated in-ground pool & spa, multiple heated patios, & a covered outdoor living room with built-in BBQs, beverage fridge, wood-burning fireplace, motorized screens, & dual TVs. Oversized 3-car garage plus 2-car covered portico. Canterwood provides 24-hour, guard gated security, parks, tennis courts, trails and RV parking lot for residents. The country club offers championship golf, pool, pickleball, dining, tennis, social events and activities. Minutes to highway 16 & Gig Harbor North shopping, downtown, routes to award winning PSD schools, private school busses also pick up in Canterwood.
Source: NWMLS / Neighborhood Experts Real Est.
- Year Built 2006
- Lot Size 19,545 sq ft
- Parking Spaces 9
- Parking Type Attached Carport, Driveway, Attached Garage, Off Street
- Style Cape Cod
- Lot Details Cul-De-Sac, Curbs, Dead End Street, Paved
- Exterior Features Stone, Wood
- Interior Features Bath Off Primary, Dbl Pane/Storm Window, Dining Room, Fireplace, French Doors, High Tech Cabling, Hot Tub/Spa, Jetted Tub, Pantry, Security System, Skylight(s), Vaulted Ceiling(s), Walk-In Closet(s), Water Heater, Wine/Beverage Refrigerator
- Heating & Cooling Forced Air, Heat Pump, HEPA Air Filtration
- Floor Covering Ceramic Tile, Hardwood, Marble, See Remarks, Carpet
- Annual Taxes $16,727 (2026)
- MLS Number 2556441
- Elementary School Purdy Elem
- Junior High Harbor Ridge Mid
- Senior High Peninsula High