

Listed by: Cindy Marchand / Nick Dahl / Windermere Prof Partners
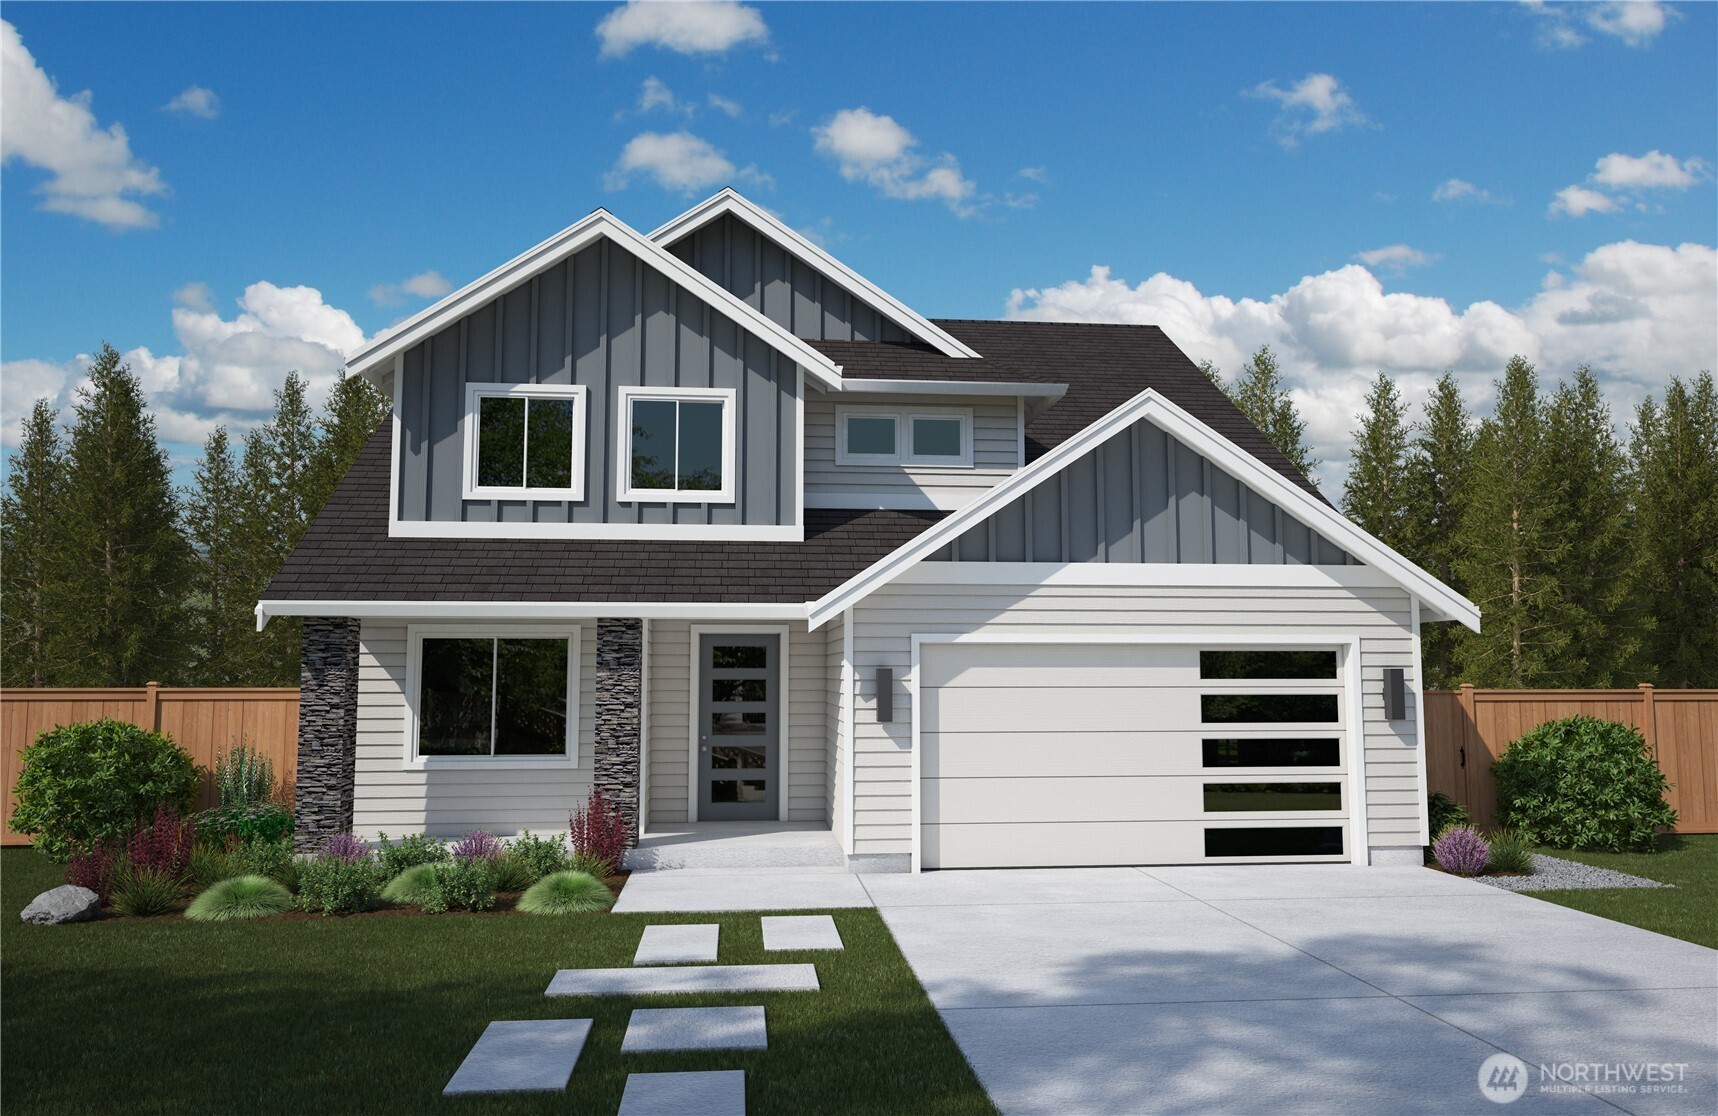
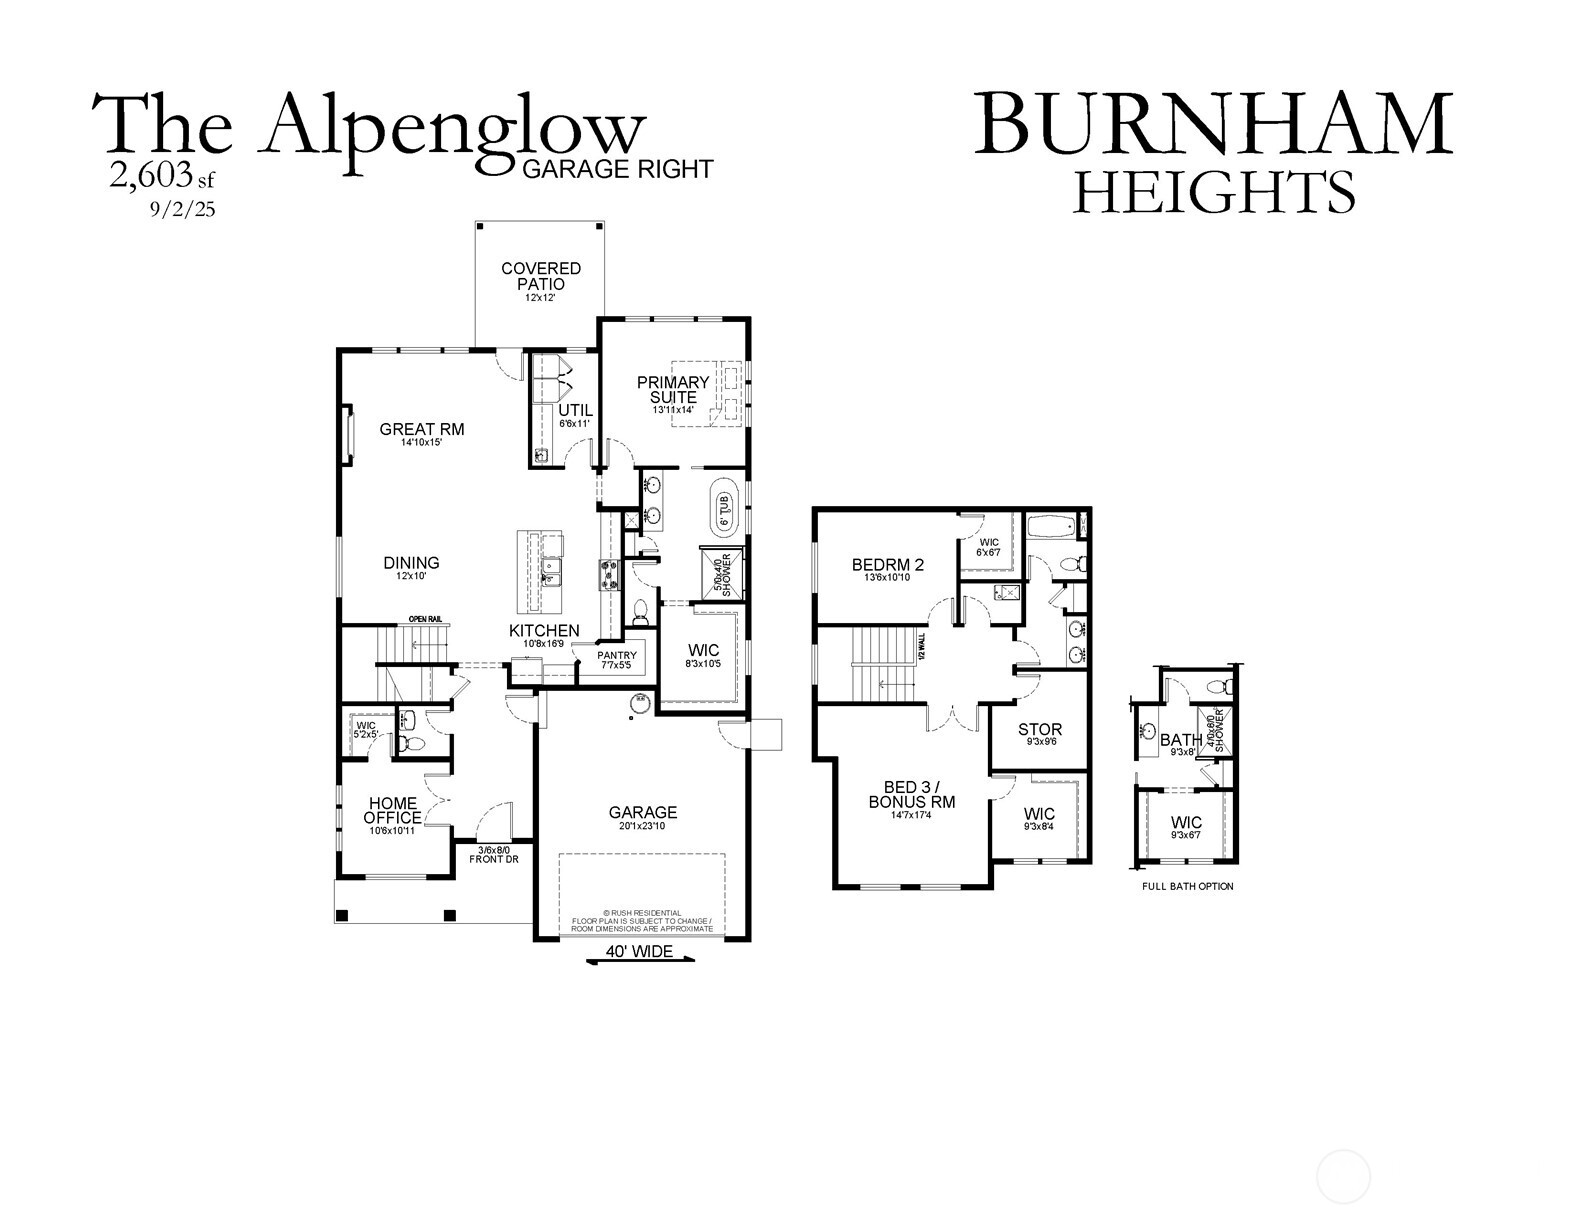
The Alpenglow – Main Floor Living! This 2,603 sq. ft. beauty wows with 9-foot ceilings, sunlit open spaces, and seamless main-floor living that flows to a covered patio for year-round enjoyment. The Kitchen is designed for both style and function with a large pantry. Oversized walk in closets in every room along with abundant storage makes organization effortless. A main-floor home office—or 4th bedroom—adds flexibility, and upstairs, creates a private retreat with ensuite or the bonus room you’ve always wanted. Light-filled, versatile, and designed for the way you live, The Alpenglow fits your life beautifully.
Source: NWMLS / Windermere Prof Partners
- Year Built 2026
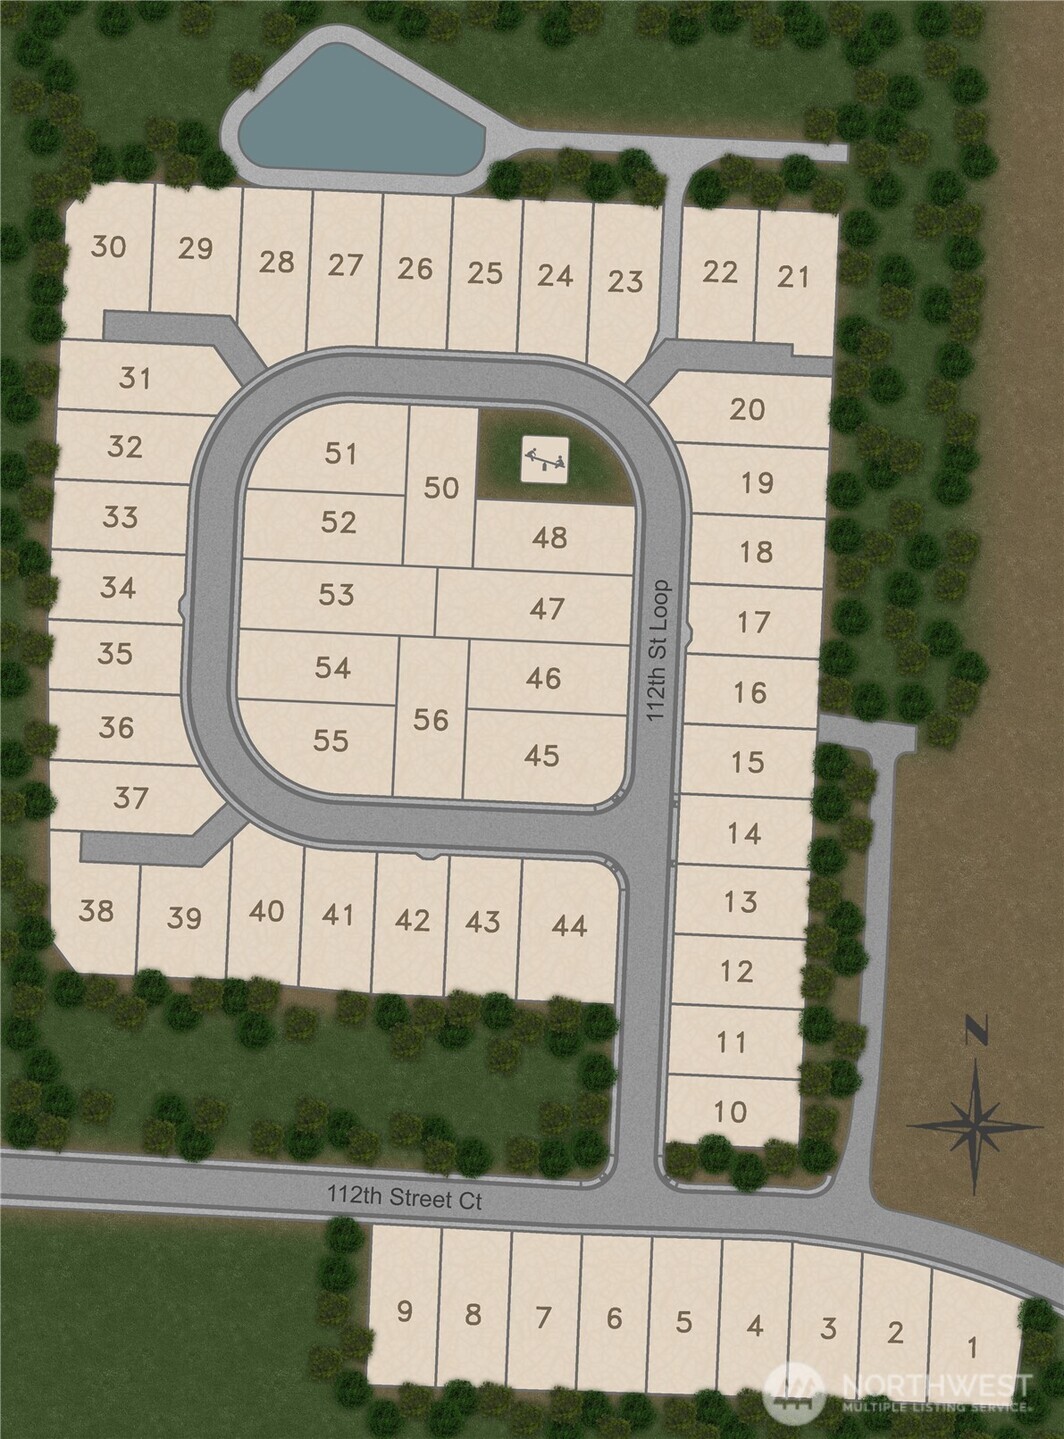
- Lot Size 8,542 sq ft
- Parking Spaces 2
- Parking Type Attached Garage
- Style Contemporary
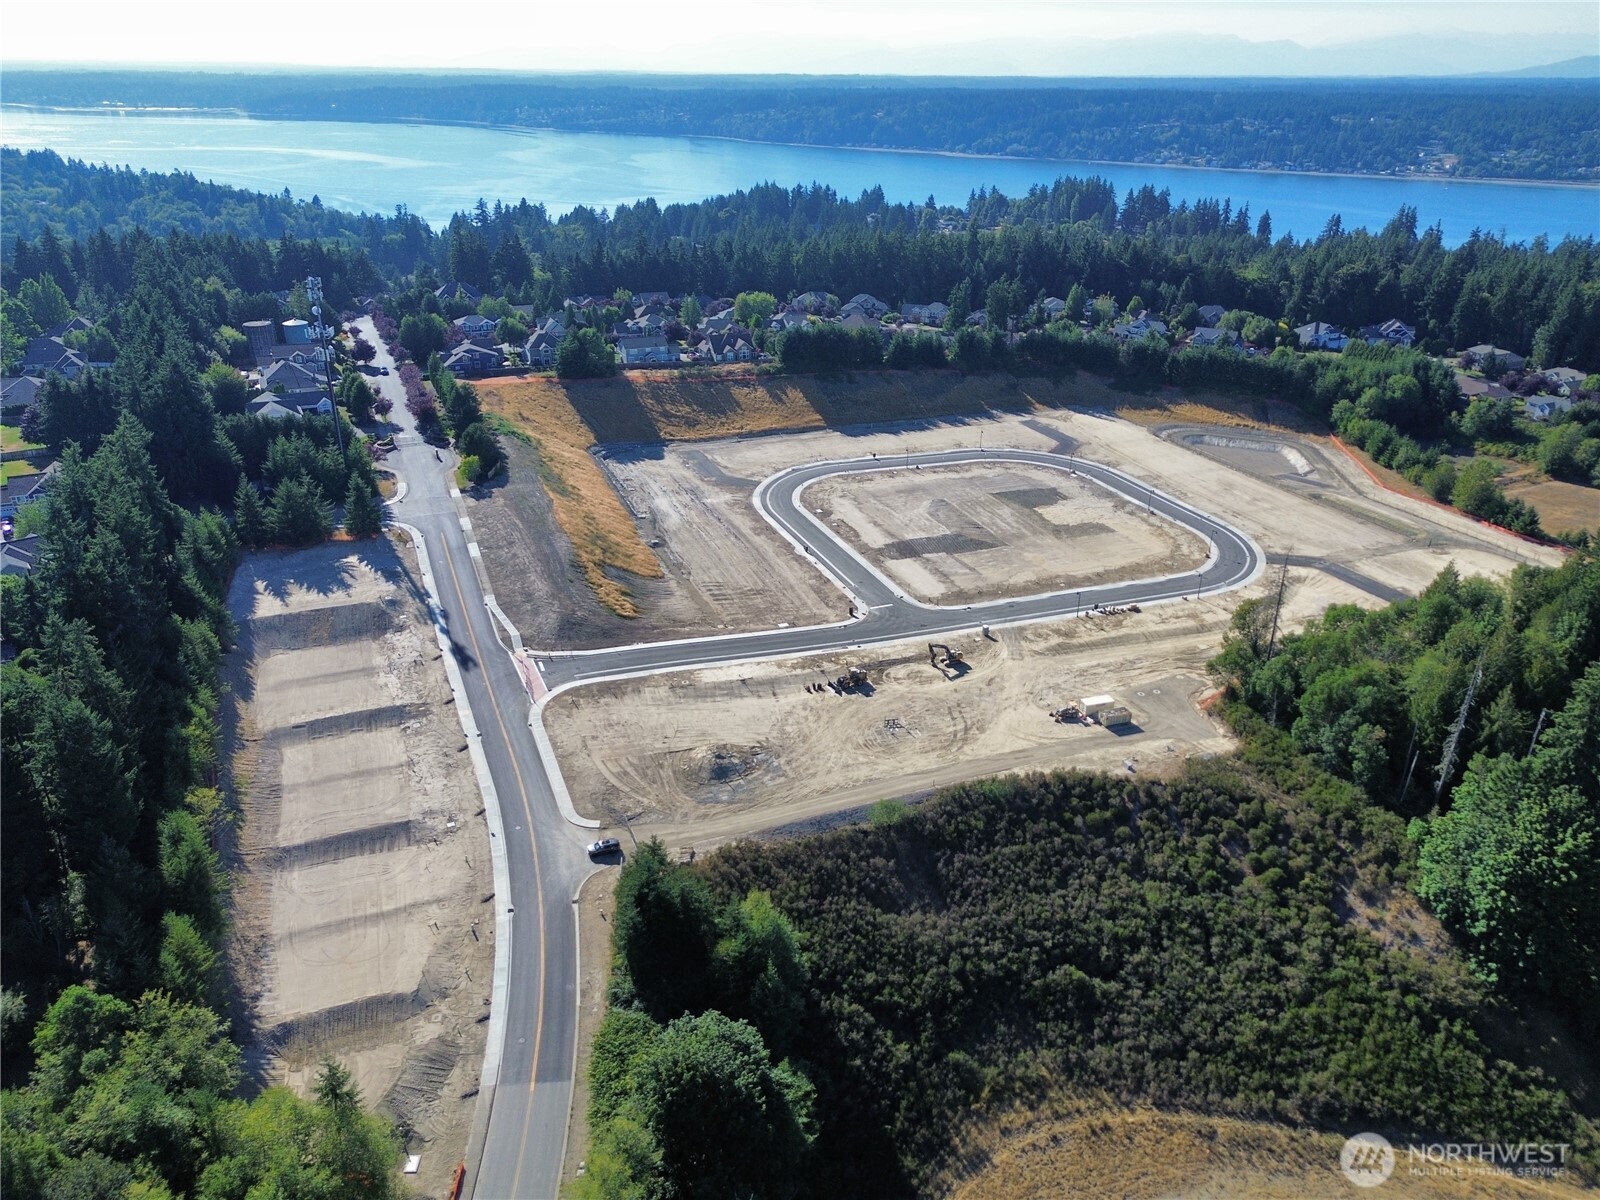
- Lot Details Curbs, Paved, Sidewalk
- Exterior Features Cement Planked, Stone, Wood, Wood Products
- Interior Features Bath Off Primary, Ceiling Fan(s), Dining Room, Fireplace, French Doors, High Tech Cabling, Pantry, Sprinkler System, Triple Pane Windows, Walk-In Closet(s), Water Heater
- Heating & Cooling 90%+ High Efficiency, Forced Air, Heat Pump
- Floor Covering Ceramic Tile, Laminate, Vinyl, Carpet
- Annual Taxes $239 (2026)
- MLS Number 2555554
- Elementary School Purdy Elem
- Junior High Harbor Ridge Mid
- Senior High Peninsula High
Based on information submitted to the MLS GRID as of July 21, 2026 at 1:52 pm. All data is obtained from various sources and may not have been verified by broker or MLS GRID. Supplied Open House Information is subject to change without notice. All information should be independently reviewed and verified for accuracy. Properties may or may not be listed by the office/agent presenting the information. DMCA Notice