Listed by: Brian Pate / Sham Haile / COMPASS
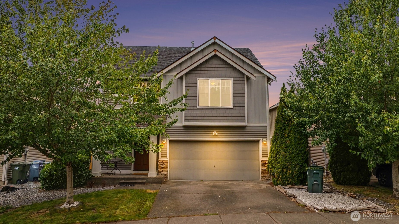
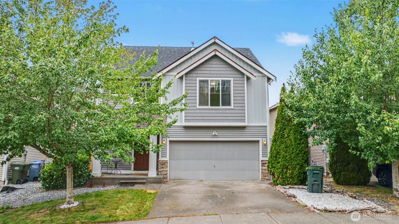
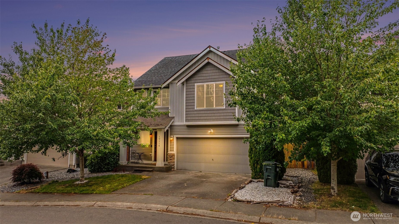
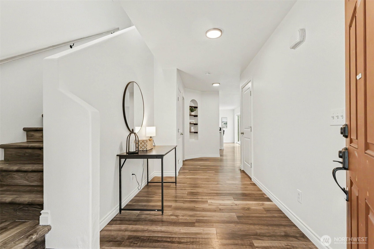
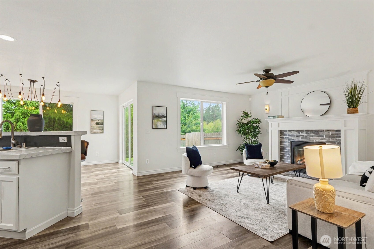
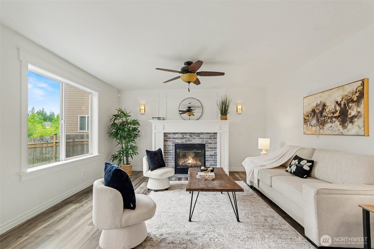
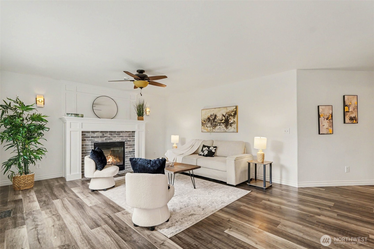
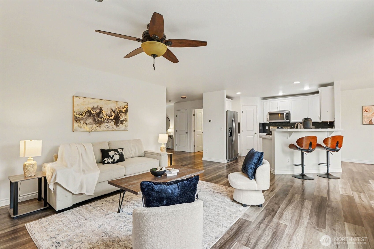
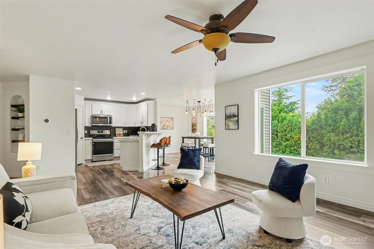
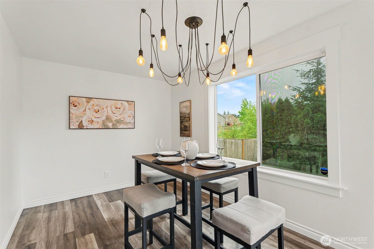
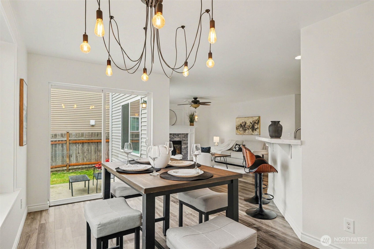
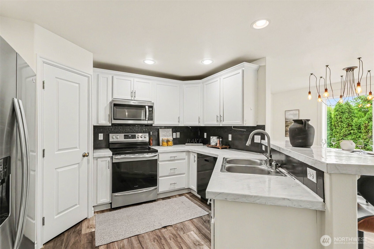
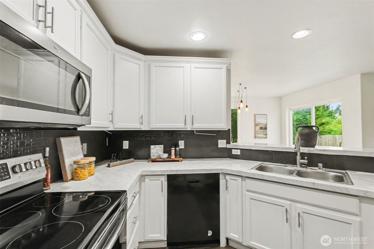
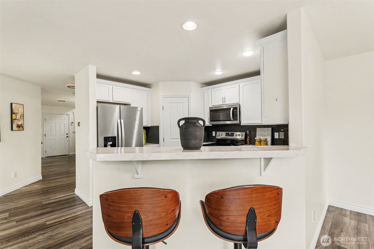
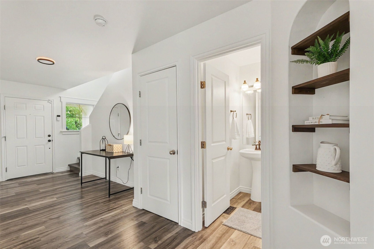
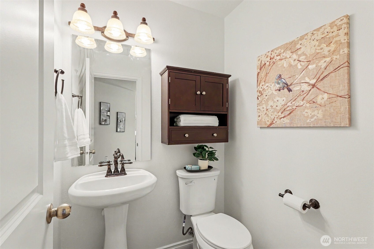
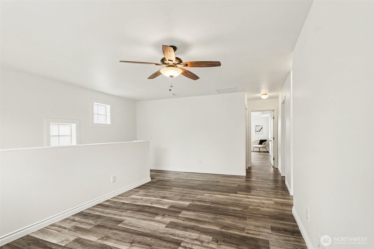
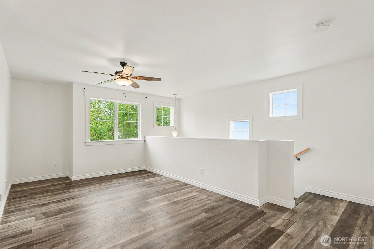
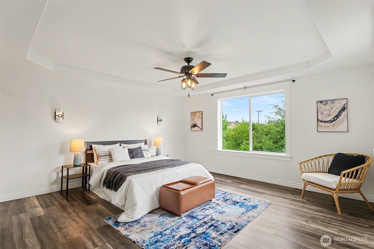
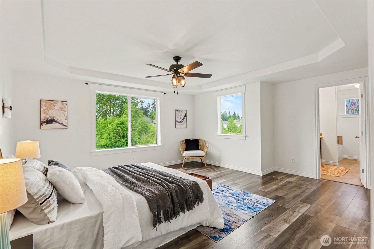
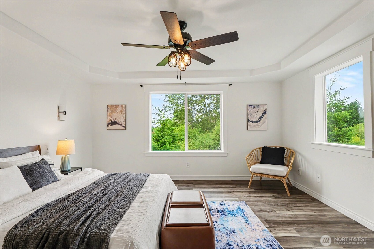
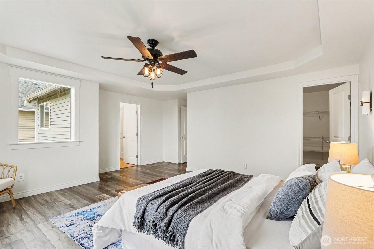
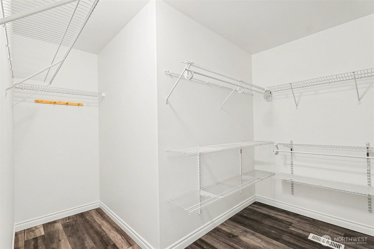
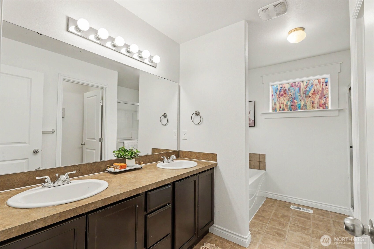
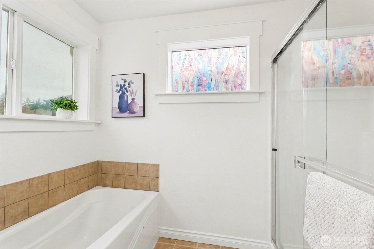
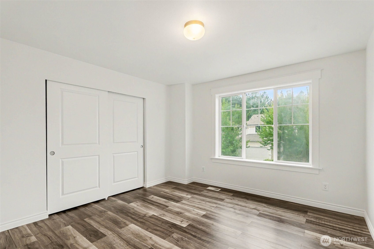
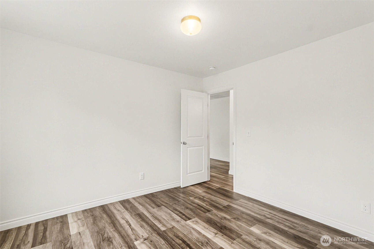
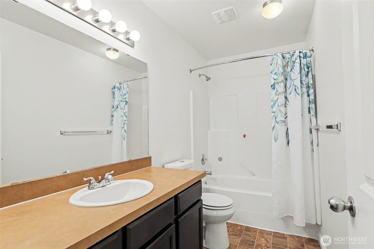
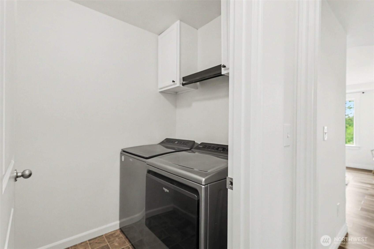
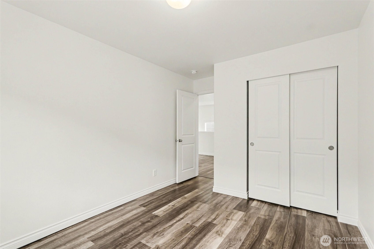
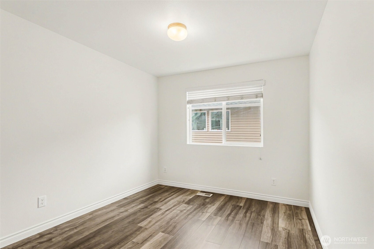
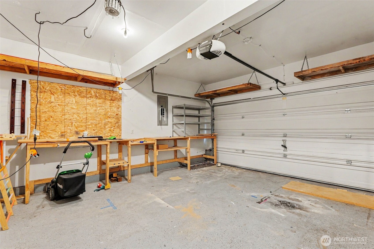
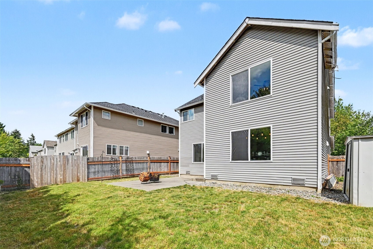
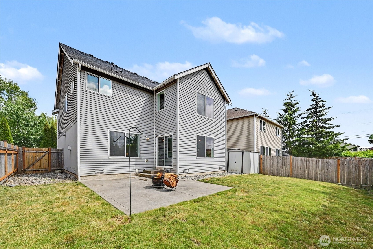
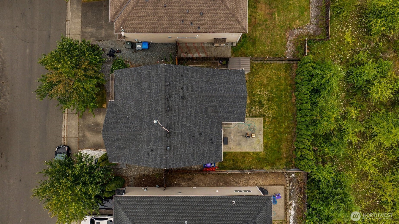
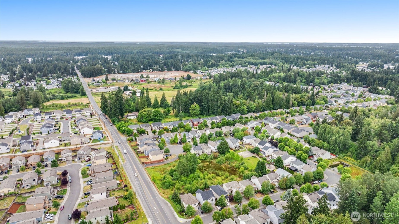
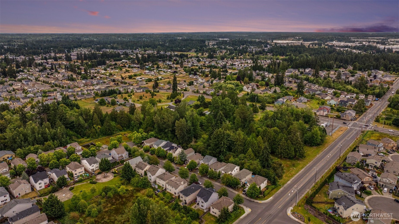
Freshly painted, move-in ready, and dialed in top to bottom. Welcome to this two-story home in Spanaway, refreshed with brand-new interior paint so you can move in and make it yours from day one.The open main floor lives large — living, dining, and kitchen flow together around a cozy brick fireplace framed by a crisp board-and-batten accent wall. Natural light pours in, and a slider opens right to the backyard. The kitchen delivers: white cabinets, stainless appliances, marble-look counters, a walk-in pantry, and a breakfast bar built for gathering. Upstairs, a versatile loft gives you bonus space for a home office, playroom, or media lounge. The primary suite is a true retreat — tray ceiling, walk-in closet, and a private bath with dual vanity, soaking tub, and separate shower. Additional bedrooms, a full bath, and a dedicated laundry room complete the upper level. Out back: a fully fenced yard with patio, fire pit, storage shed, and room to roam. Add the 2-car garage, covered front porch, and quick access to WA-512, Canyon Rd, shopping, parks, and JBLM — and this one checks every box. The updates are done. All that's left is you.
Source: NWMLS / COMPASS
- Year Built 2011
- Lot Size 4,138 sq ft
- Parking Spaces 2
- Parking Type Attached Garage
- Lot Details Curbs, Paved, Sidewalk
- View Territorial
- Exterior Features Metal/Vinyl, Wood Products
- Interior Features Bath Off Primary, Ceiling Fan(s), Dbl Pane/Storm Window, Dining Room, Fireplace, Pantry, Water Heater
- Heating & Cooling Forced Air
- Floor Covering Vinyl, Vinyl Plank, Carpet
- Annual Taxes $5,194 (2026)
- MLS Number 2551030
- Elementary School Clover Creek Elem
- Junior High Cedarcrest Jnr High
- Senior High Spanaway Lake High