

Listed by: Cindy Marchand / Nick Dahl / Windermere Prof Partners
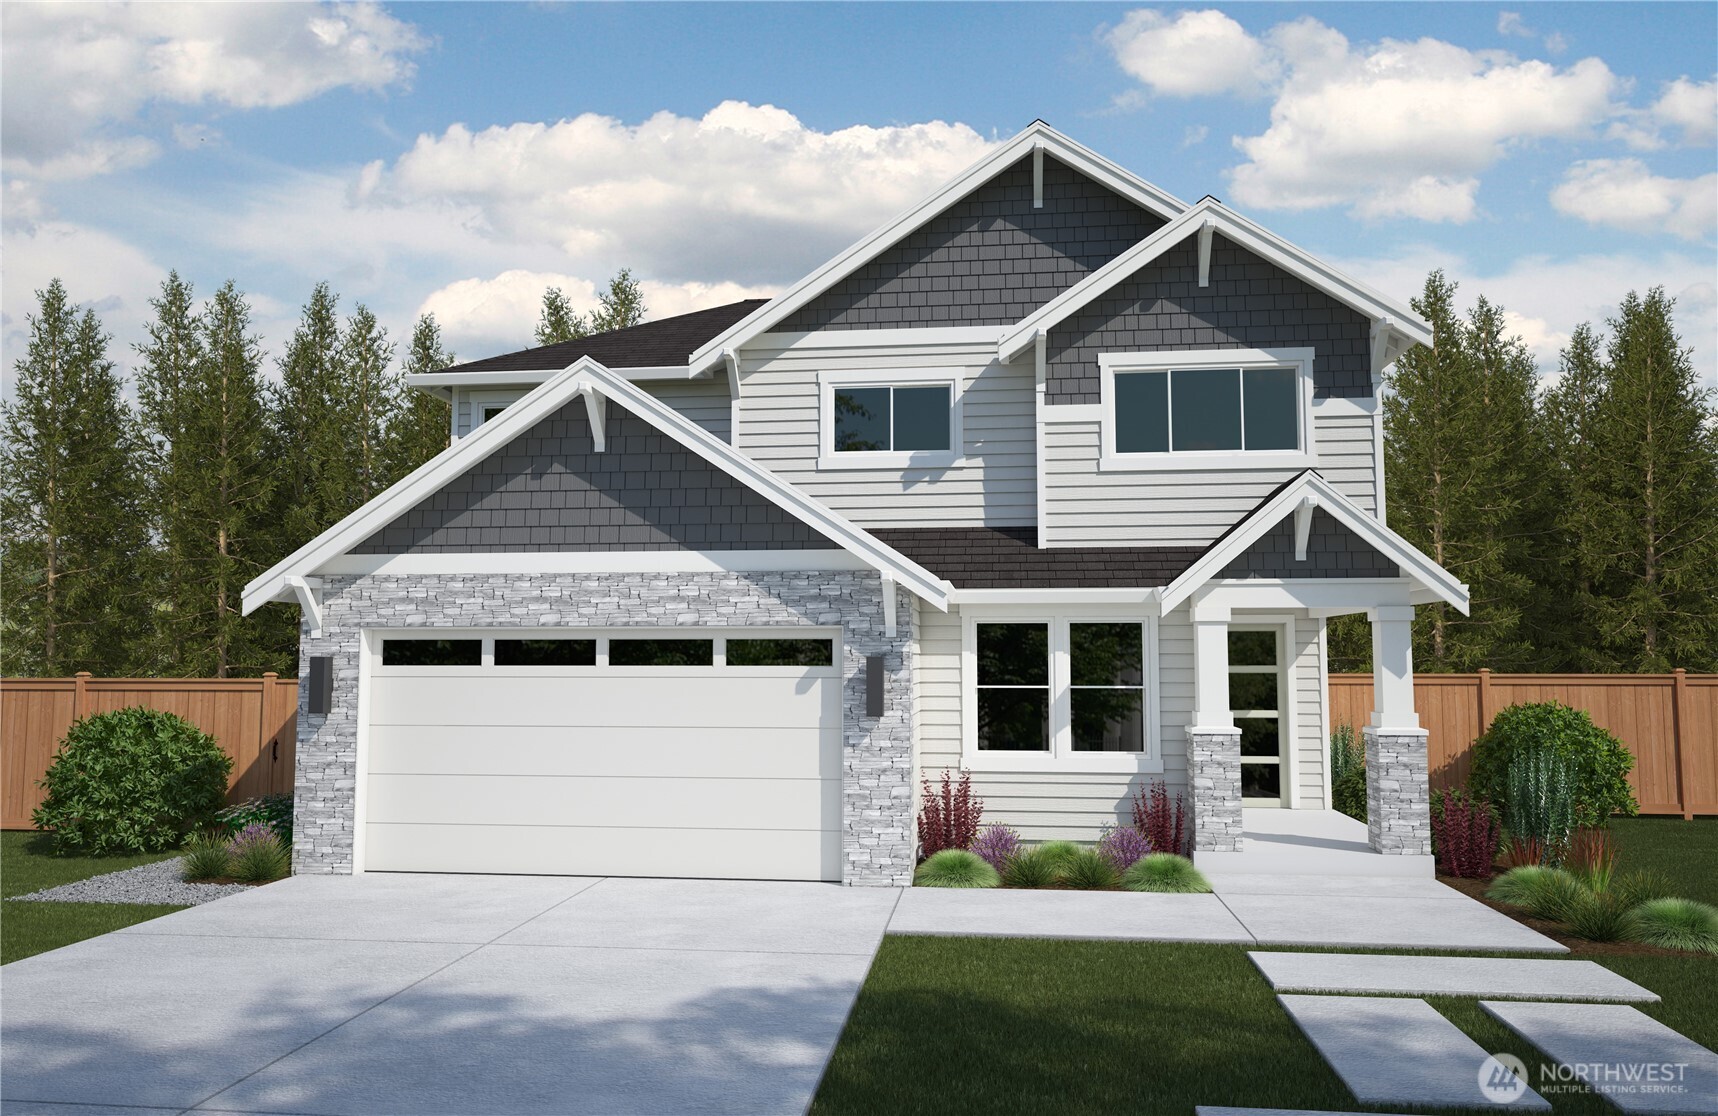
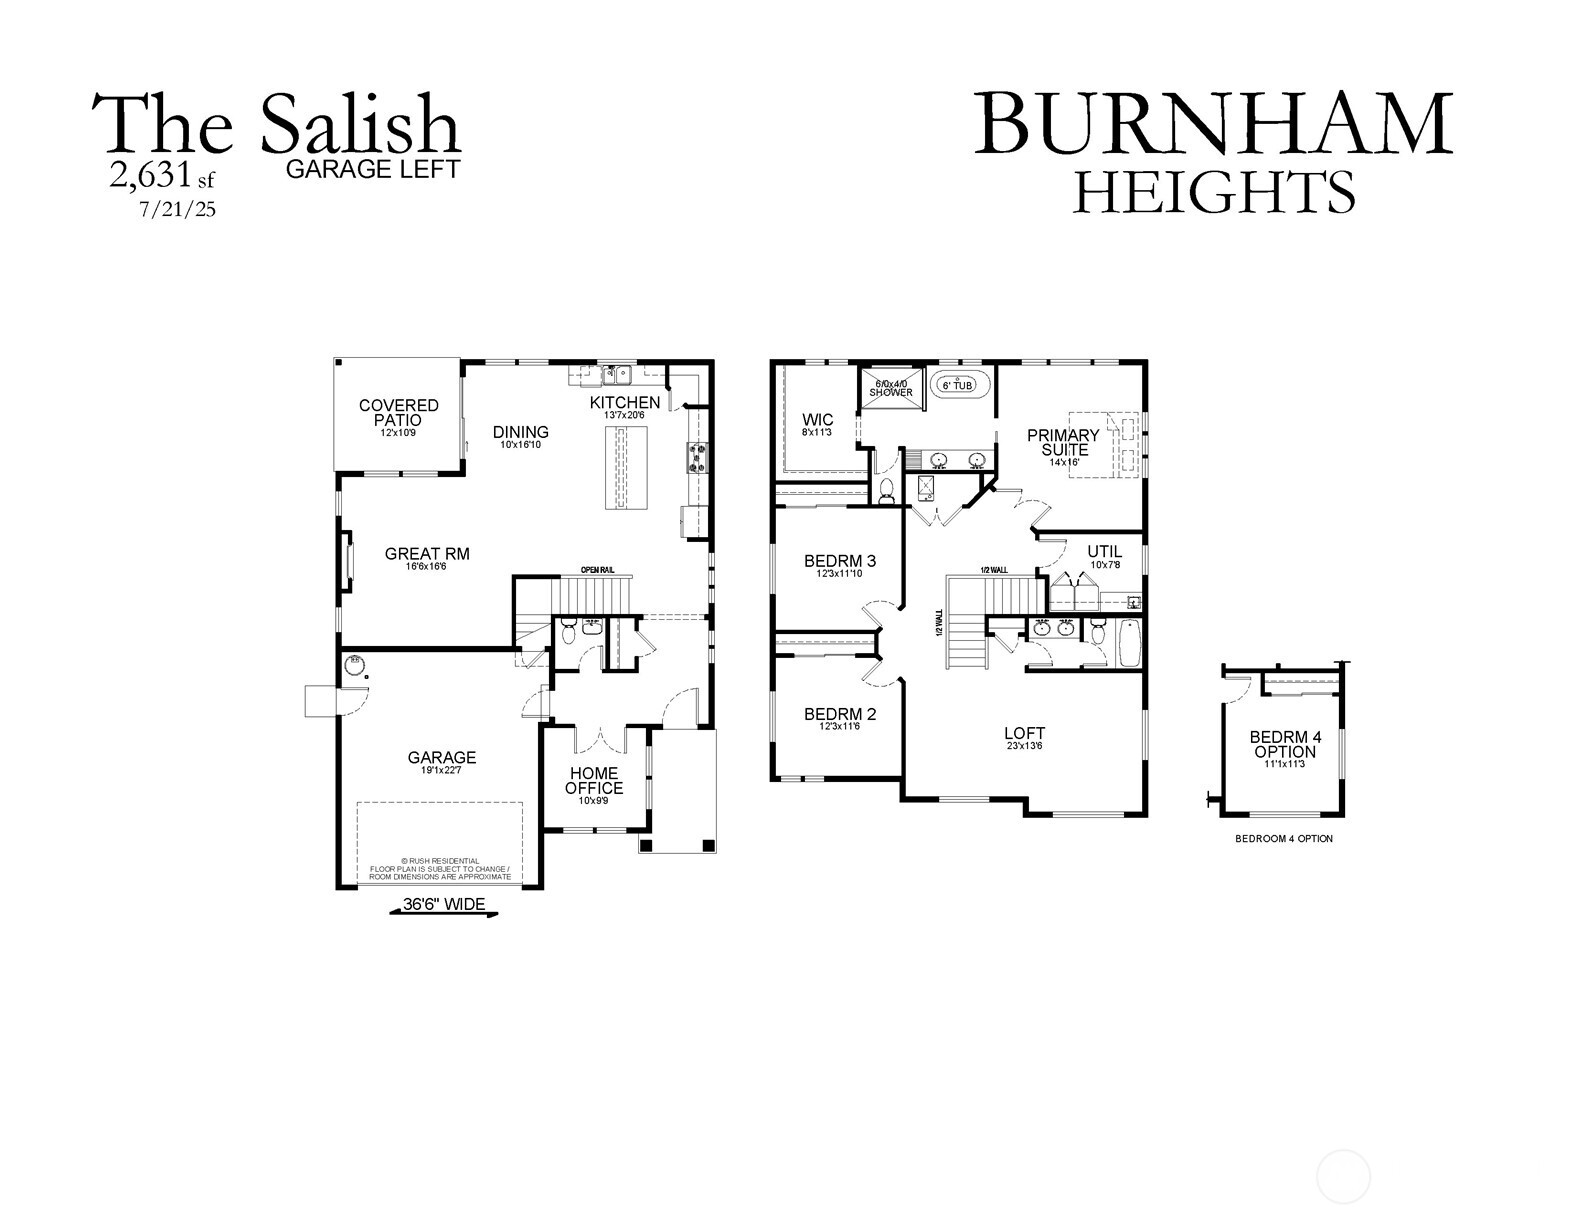
The Salish – Open, Connected, and Exceptionally Thoughtful! At 2,631 sq ft this delivers effortless flow and modern comfort in every detail. The open-concept main floor is bright, spacious, and built for connection, while a private home office and stylish powder bath offers a quiet place to work away from the main living areas. Upstairs, a large 23ft x 13.5ft loft anchors two secondary bedrooms and a spacious primary suite with room to unwind. With the option to convert the loft into a fourth bedroom, The Salish offers flexibility without sacrificing style—smart, open, and designed for the way you live today.
Source: NWMLS / Windermere Prof Partners
- Year Built 2026
- Lot Size 6,800 sq ft
- Parking Type Attached Garage
- Style Contemporary
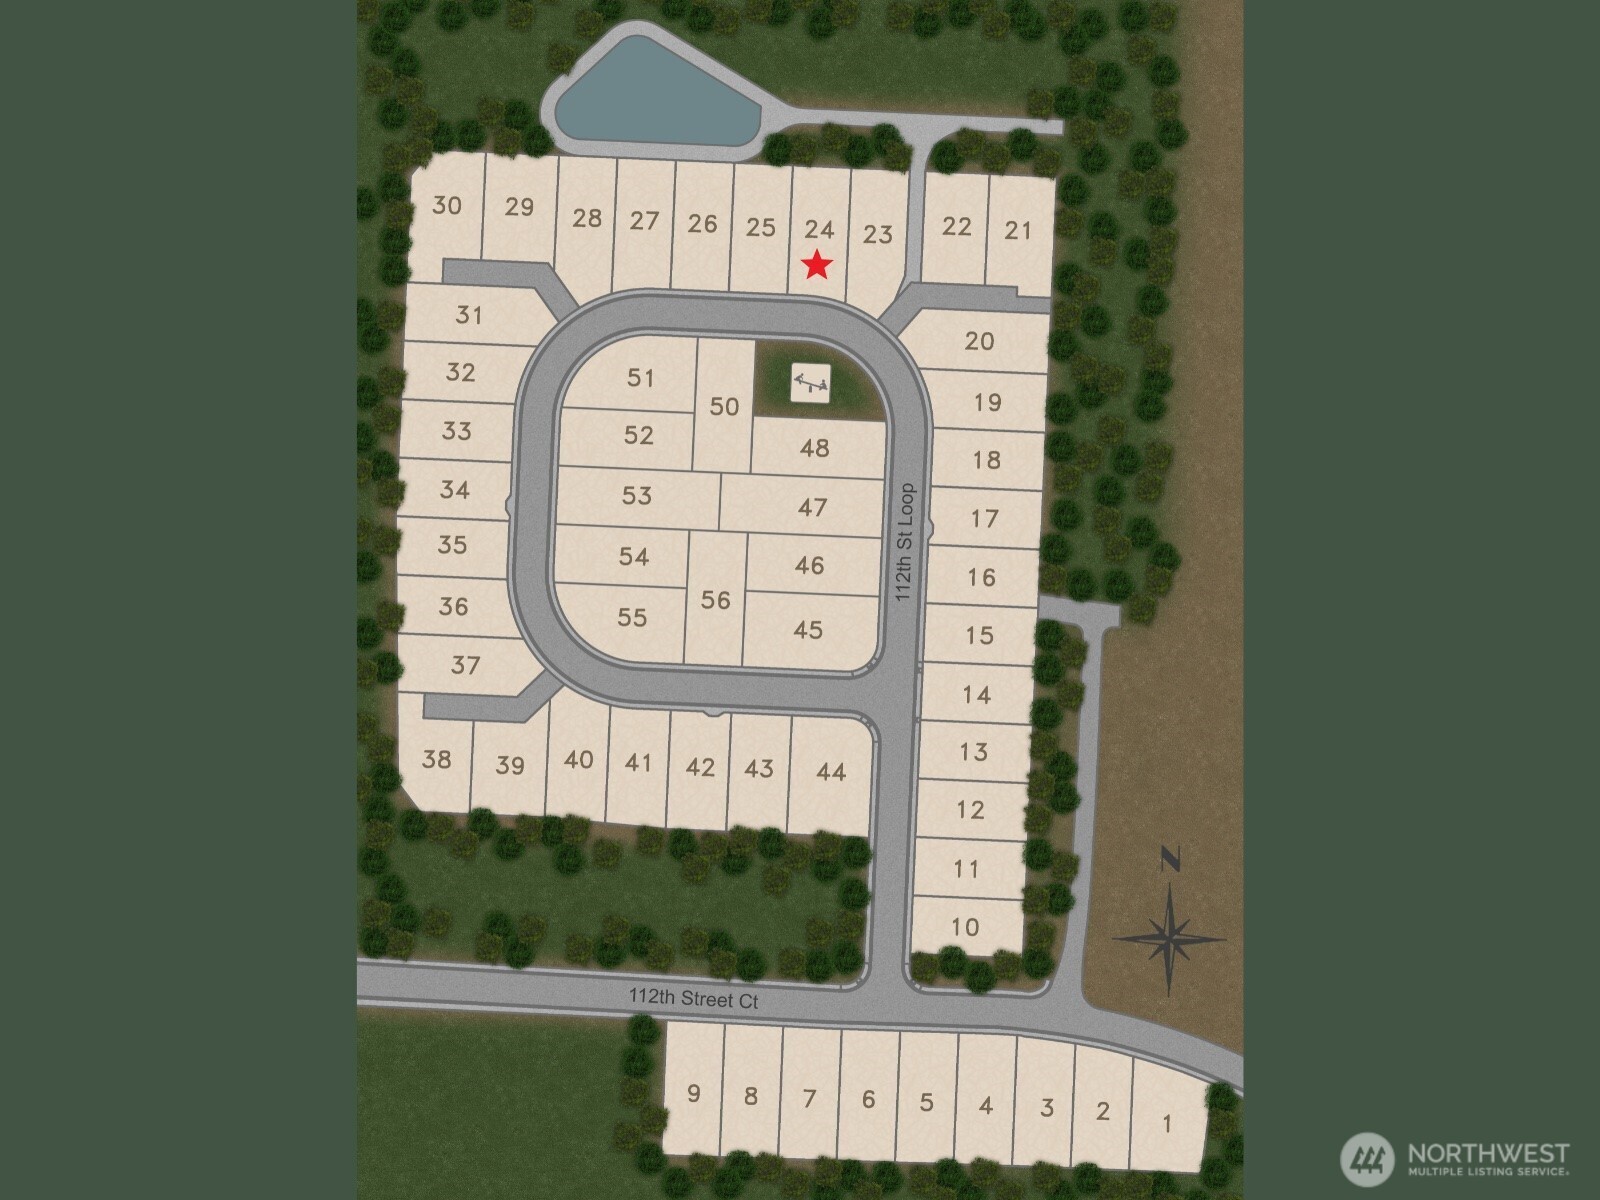
- Lot Details Curbs, Paved, Sidewalk
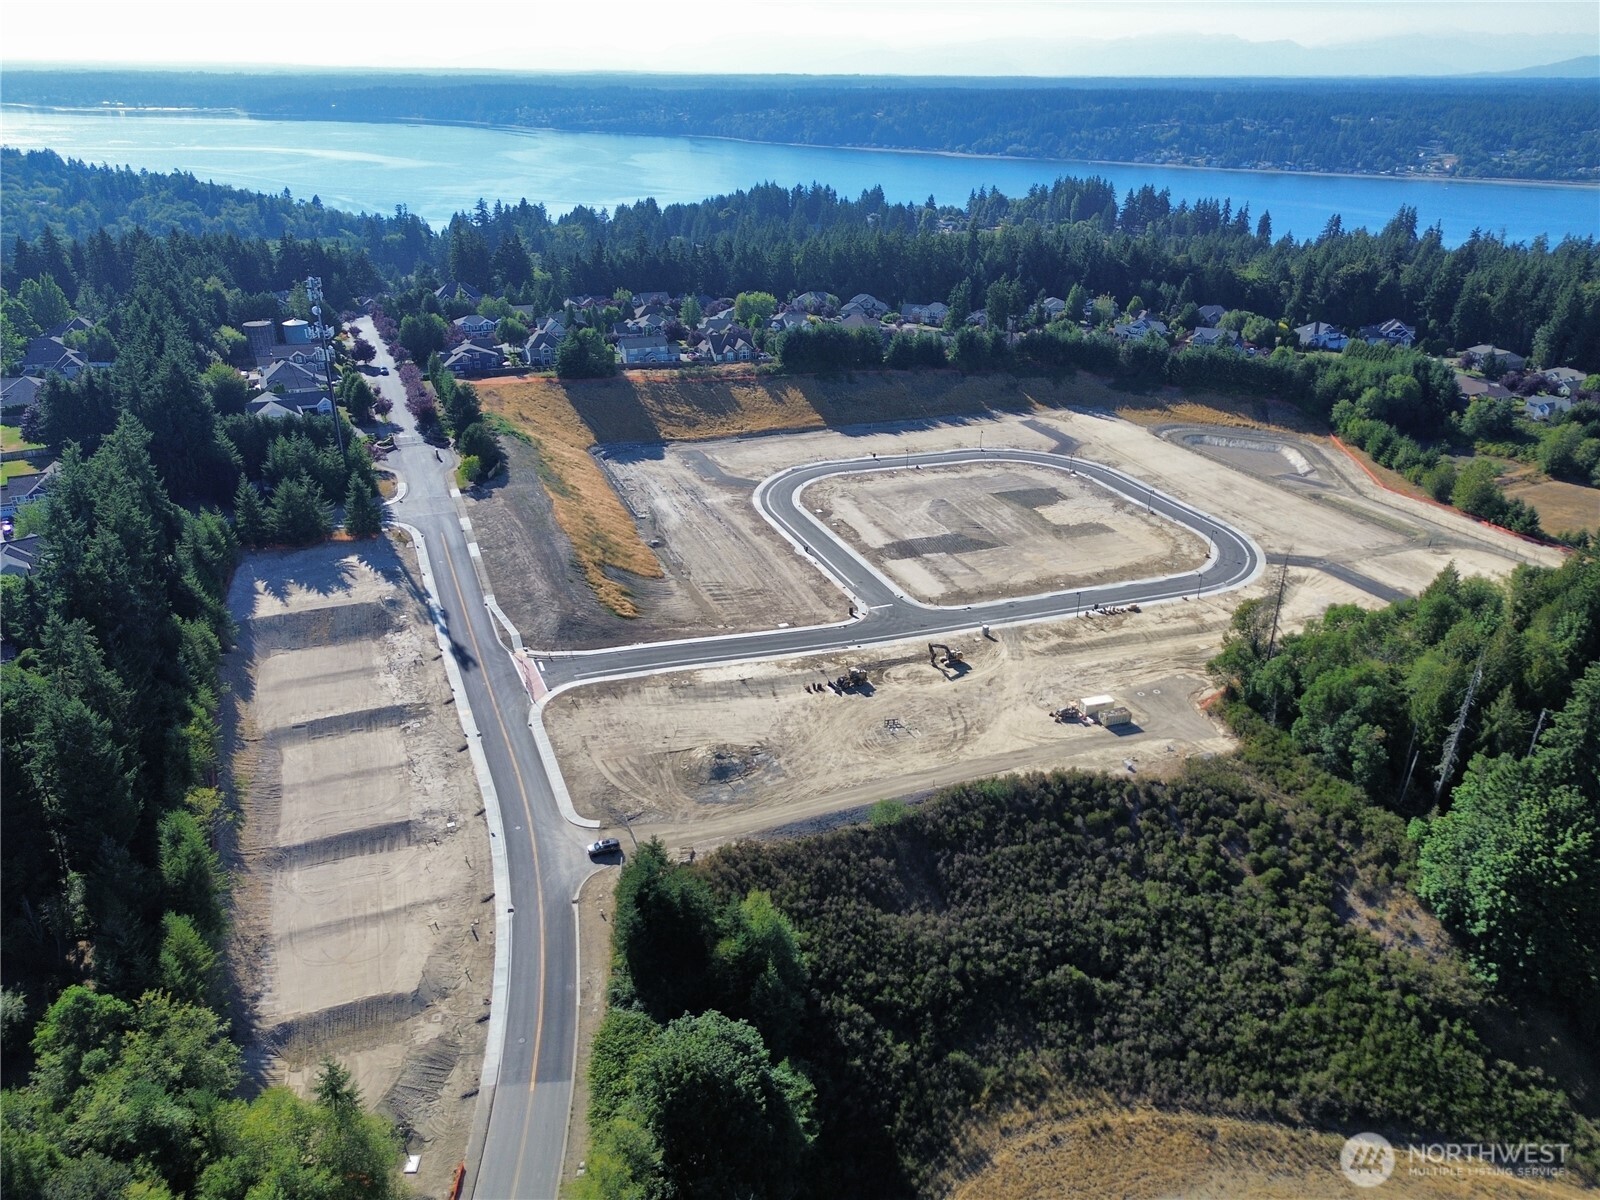
- View Territorial
- Exterior Features Cement Planked, Stone, Wood, Wood Products
- Interior Features Bath Off Primary, Ceiling Fan(s), Dining Room, Fireplace, French Doors, High Tech Cabling, Loft, Pantry, Sprinkler System, Triple Pane Windows, Walk-In Closet(s), Water Heater
- Heating & Cooling 90%+ High Efficiency, Forced Air, Heat Pump
- Floor Covering Ceramic Tile, Laminate, Vinyl, Carpet
- Annual Taxes $1 (2025)
- MLS Number 2452287
- Elementary School Purdy Elem
- Junior High Harbor Ridge Mid
- Senior High Peninsula High
Based on information submitted to the MLS GRID as of July 21, 2026 at 1:58 pm. All data is obtained from various sources and may not have been verified by broker or MLS GRID. Supplied Open House Information is subject to change without notice. All information should be independently reviewed and verified for accuracy. Properties may or may not be listed by the office/agent presenting the information. DMCA Notice