Listed by: Gary Hendrickson / Hannah Ehrenheim / Berkshire Hathaway HS SSP
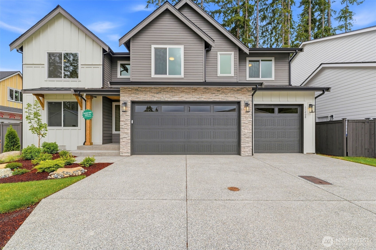
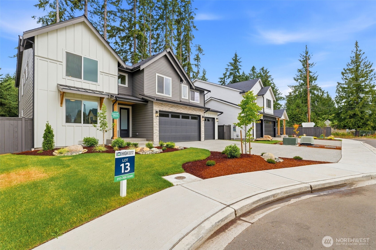
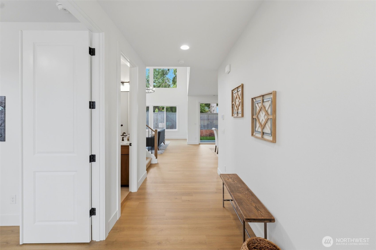
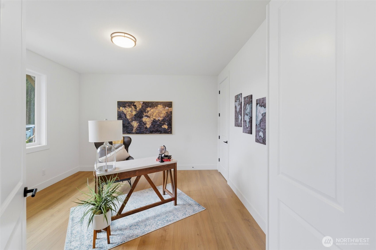
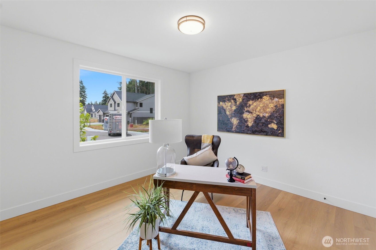
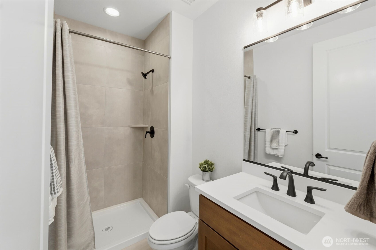
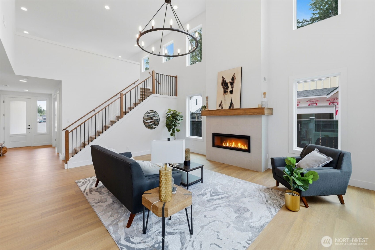
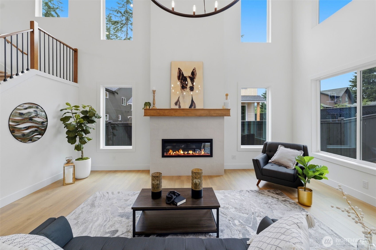
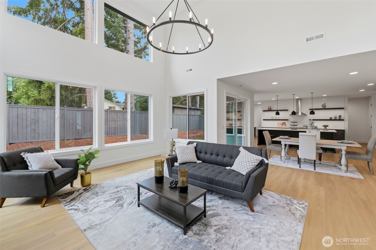
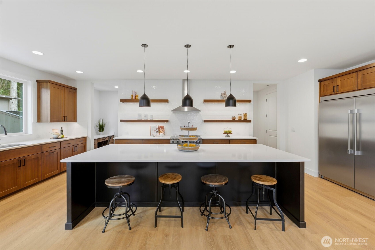
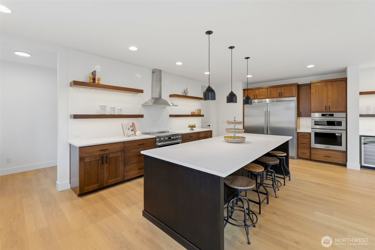
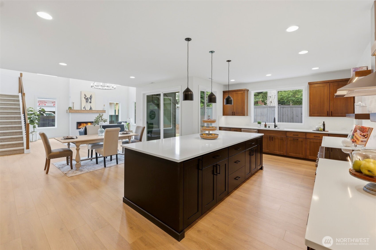
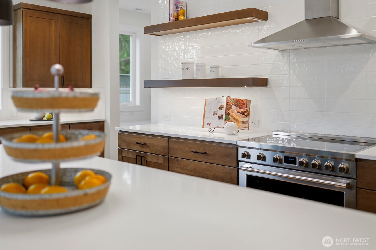
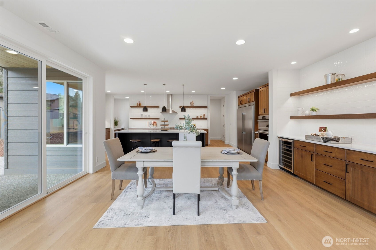
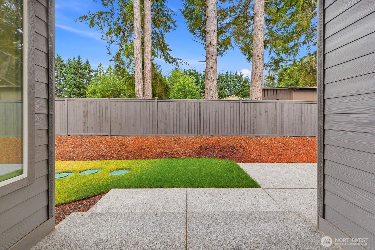
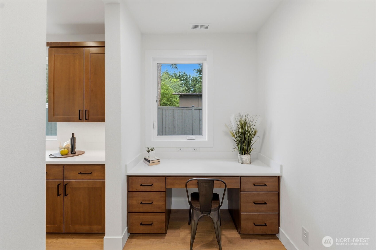
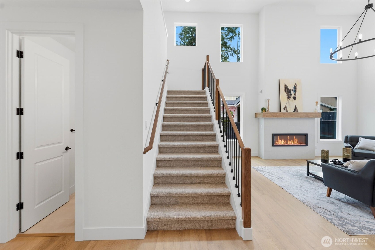
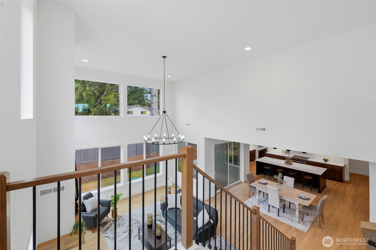
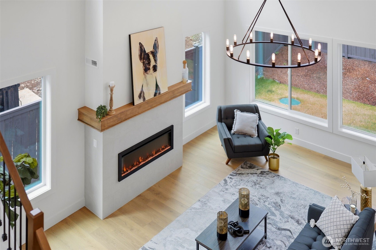
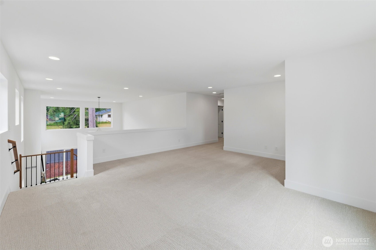
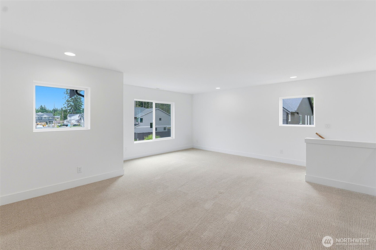
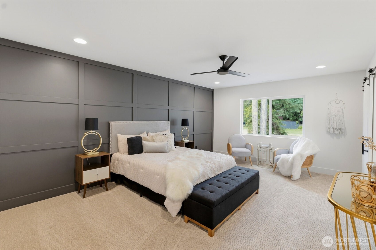
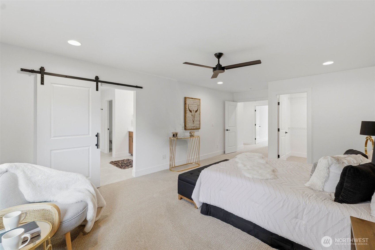
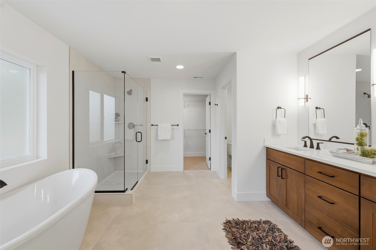
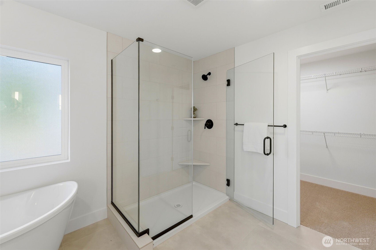
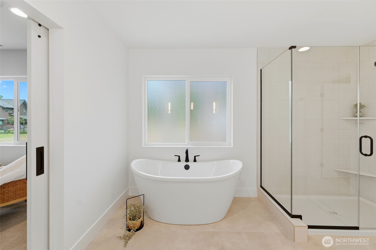
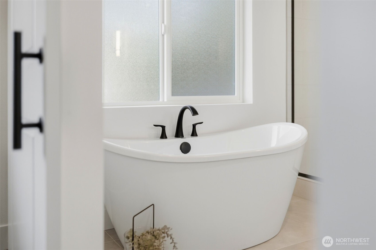
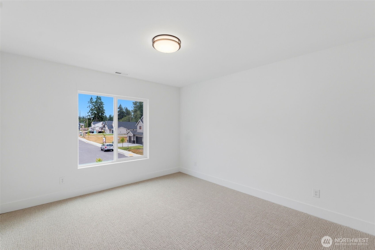
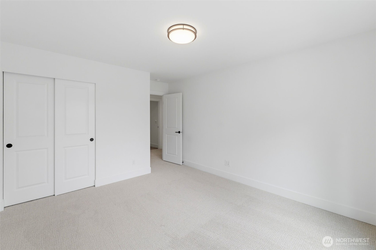
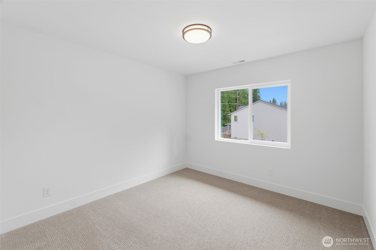
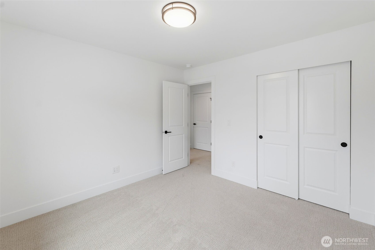
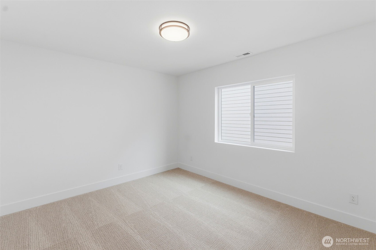
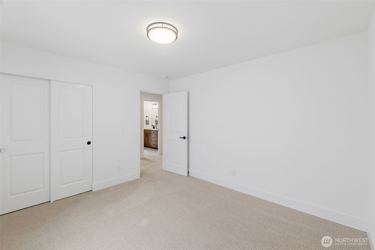
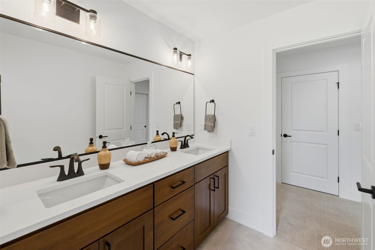
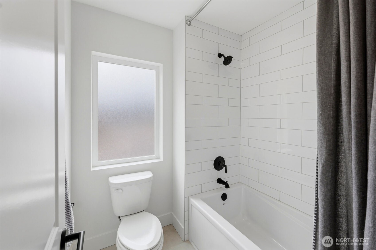
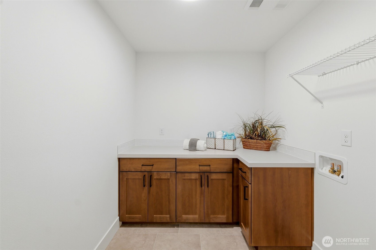
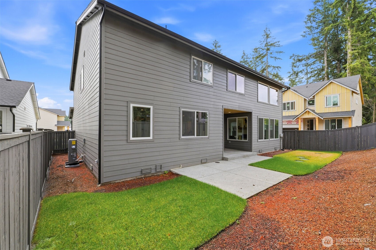
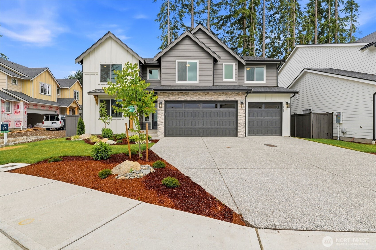
Stunning new construction by High Country Homes, nestled in a premier location within the highly sought-after Sumner-Bonney Lake School District. Exceptional 3,289 sq ft, 3-car plan seamlessly blends luxury w/everyday functionality. The open-concept chef's kitchen, formal dining area, and beverage bar set the stage for elevated living, flowing effortlessly into the dramatic two-story great room and covered outdoor patio. The showstopping gourmet kitchen is thoughtfully appointed with abundant cabinetry, under-cabinet lighting, a stainless-steel undermount sink, stainless-steel induction range, double ovens, oversized side-by-side refrigerator, beverage refrigerator, and stunning floating shelves, creating the perfect space for everyday living and effortless entertaining. The main floor also features a private den, ¾ bath, and a bonus office alcove complete with a built-in tech desk, ideal for today's work-from-home lifestyle. Upstairs, four generously sized bedrooms await, anchored by a luxurious primary suite with a large soaking tub, frameless glass shower, and dual walk-in closets. A spacious laundry room, open loft/bonus space, and three additional bedrooms complete the upper level. Additional highlights include a heat pump with A/C, fully landscaped yard w/irrigation system & a covered patio. Move-in ready, this is the home you've been waiting for!
Source: NWMLS / Berkshire Hathaway HS SSP
- Year Built 2026
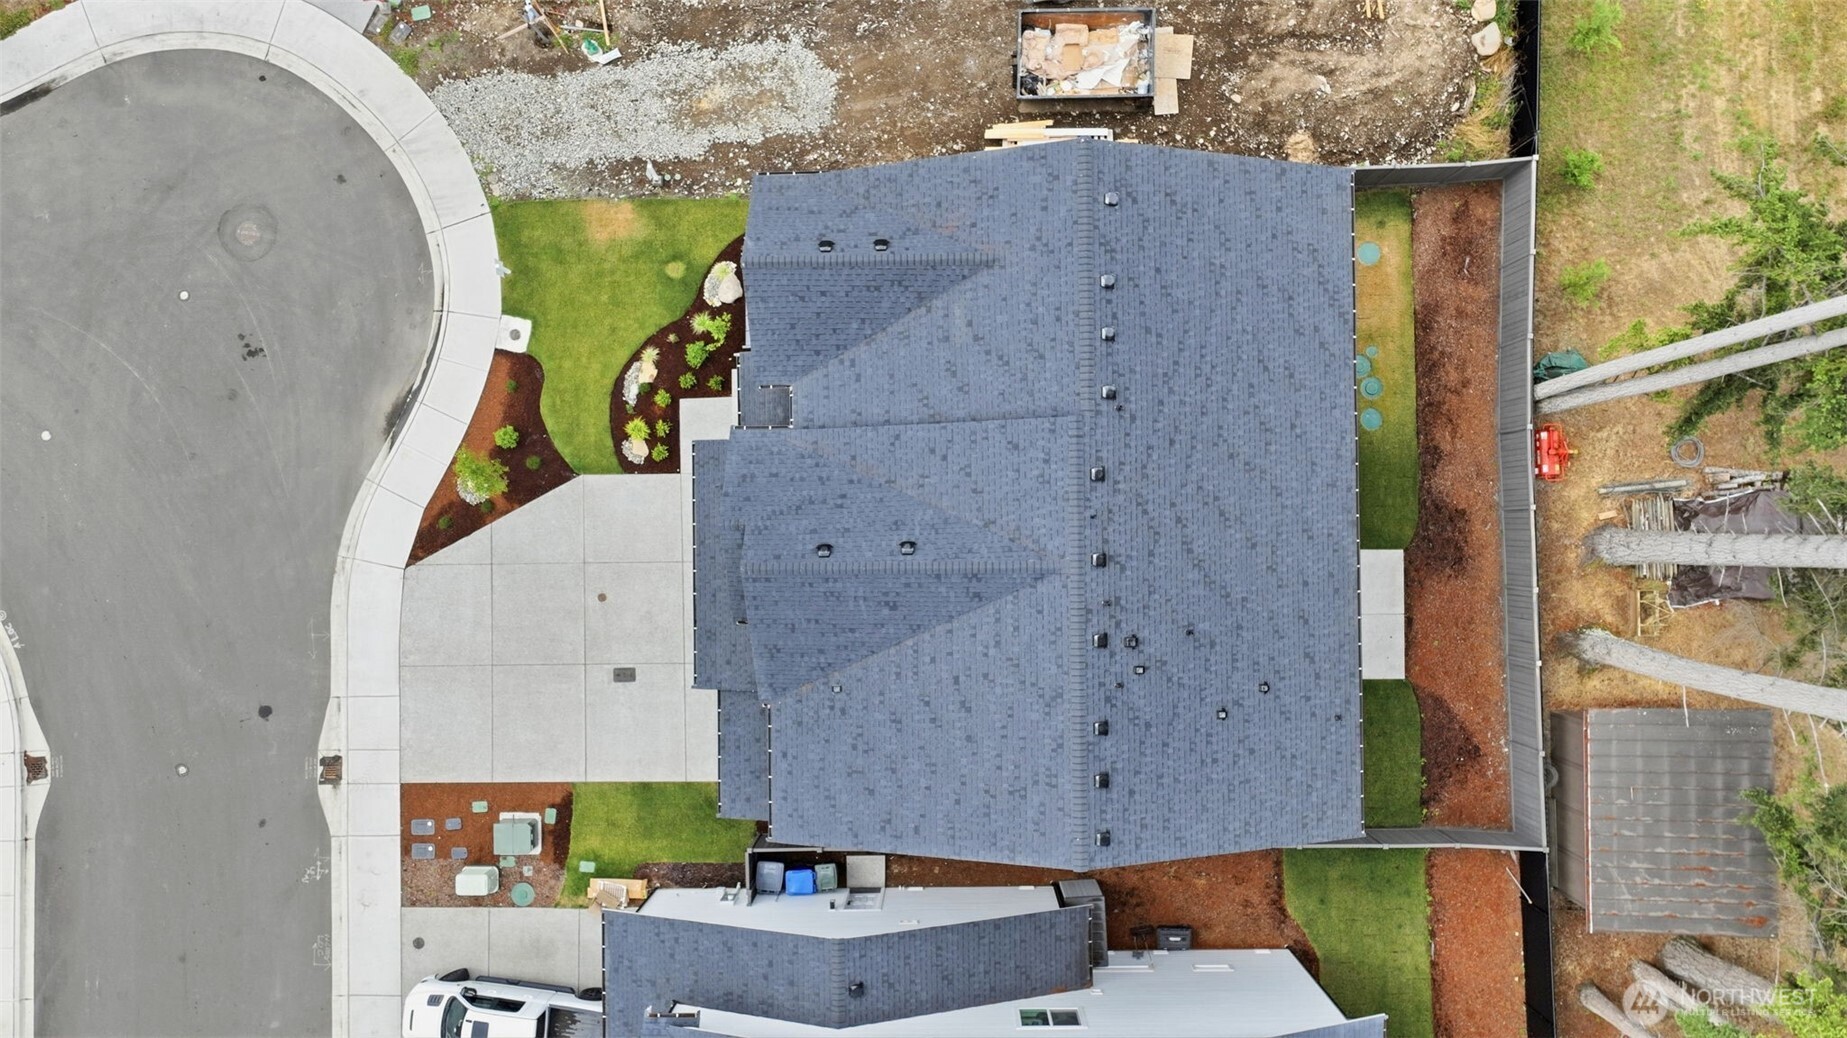
- Lot Size 5,746 sq ft
- Parking Spaces 3
- Parking Type Attached Garage
- Style Contemporary
- Lot Details Paved
- View Territorial
- Exterior Features Cement Planked
- Interior Features Bath Off Primary, Dbl Pane/Storm Window, Dining Room, Fireplace, French Doors, Pantry, Vaulted Ceiling(s), Walk-In Closet(s), Water Heater, Wine/Beverage Refrigerator
- Heating & Cooling Forced Air, Heat Pump
- Floor Covering Ceramic Tile, Vinyl Plank, Carpet
- Annual Taxes $0 (2025)
- MLS Number 2556794
- Senior High Bonney Lake High