Listed by: Tamara Paul / RE/MAX Northwest
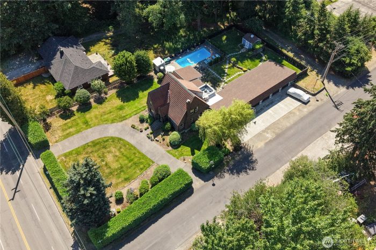
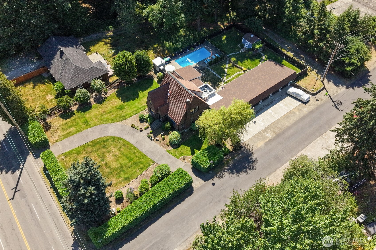
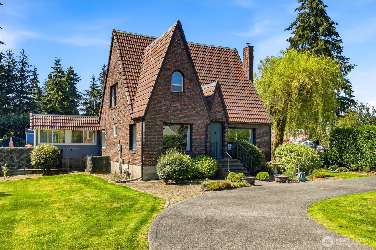
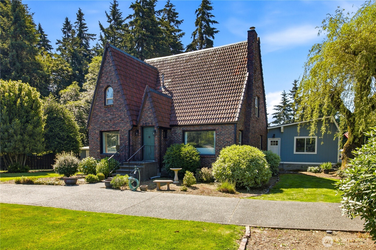
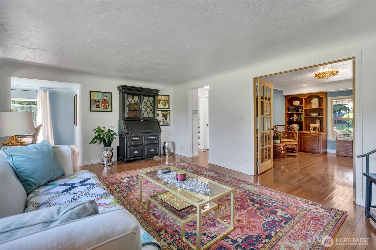
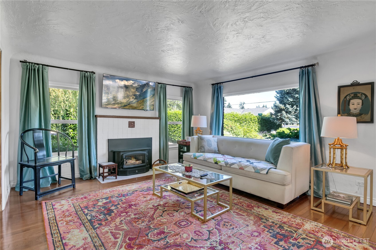
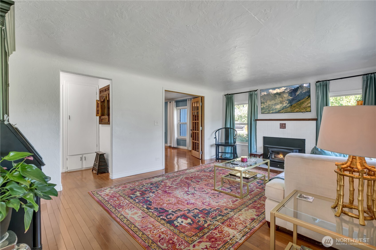
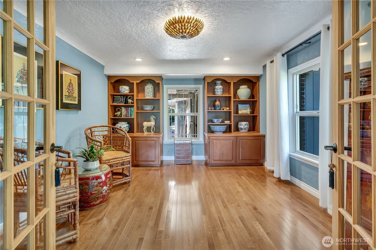
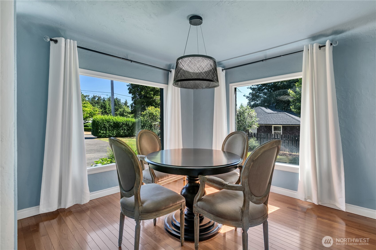
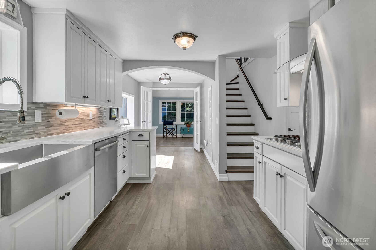
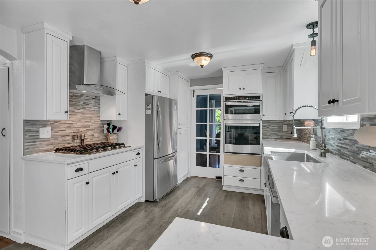
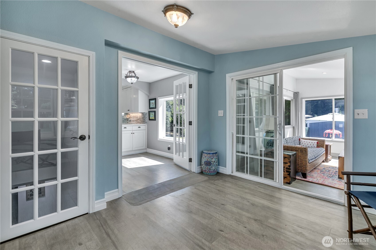
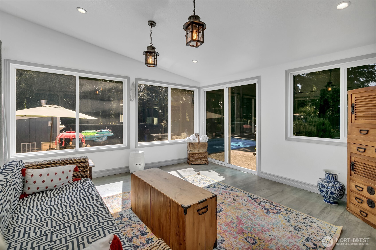
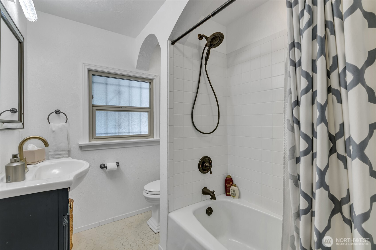
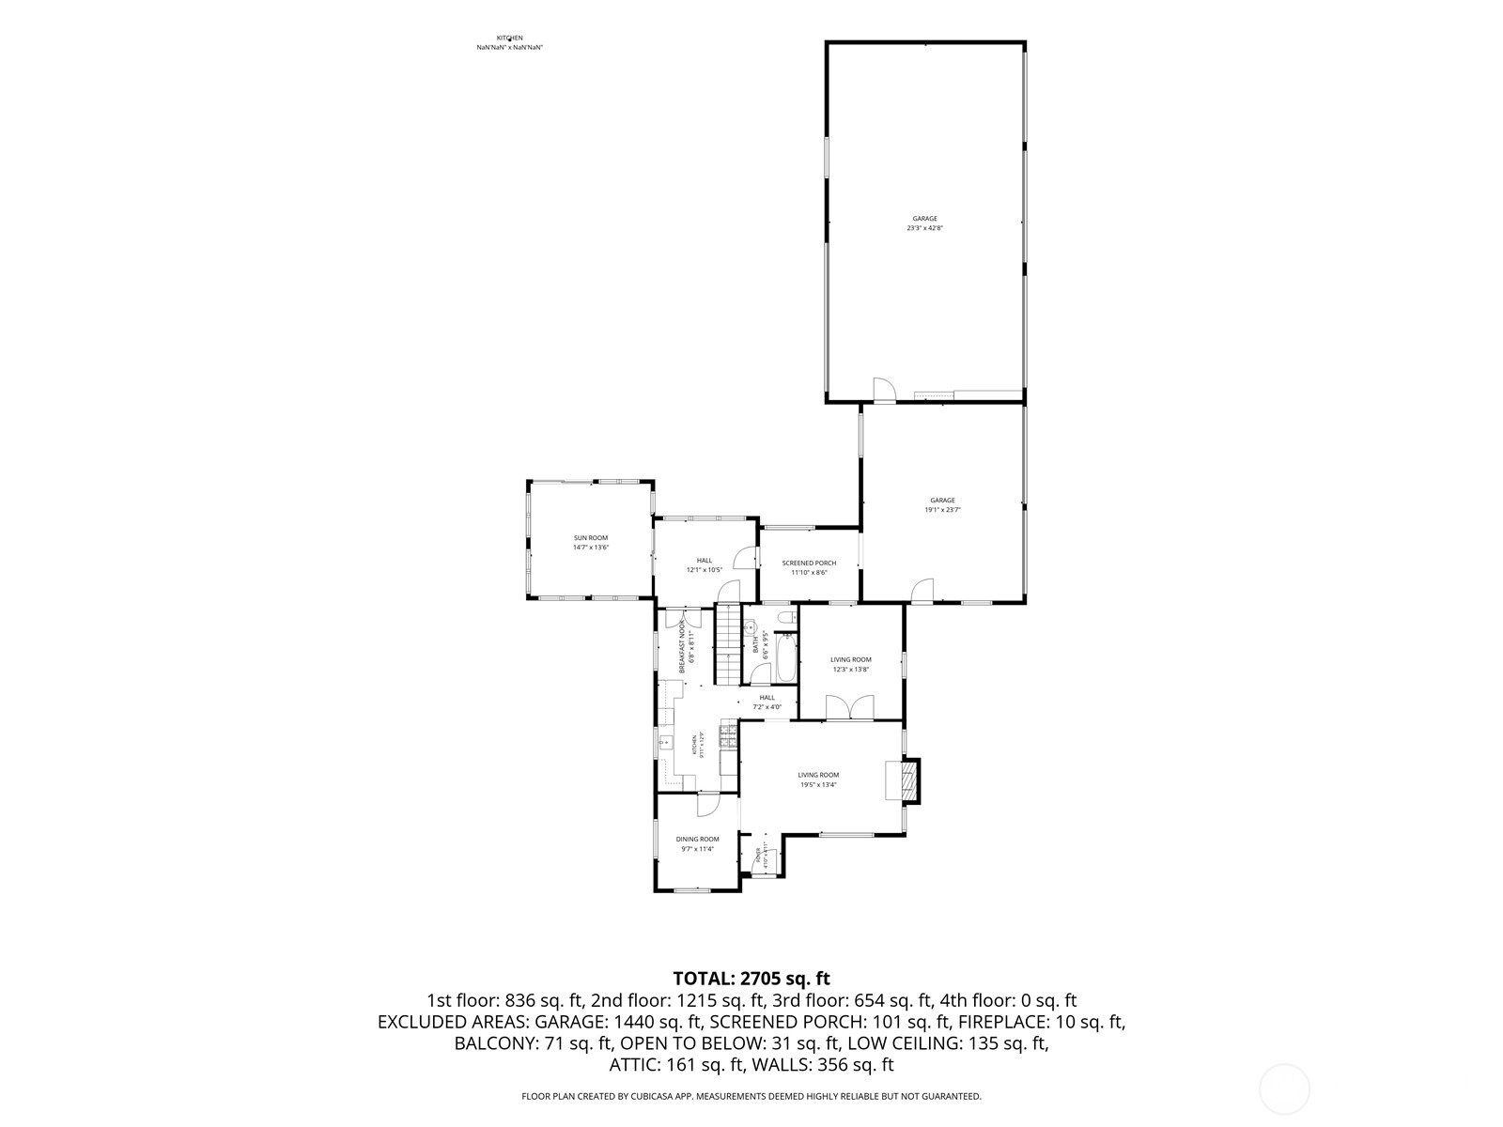
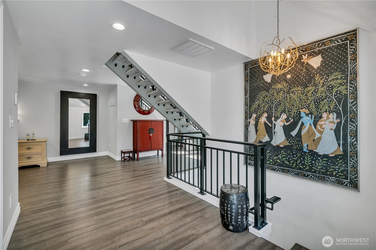
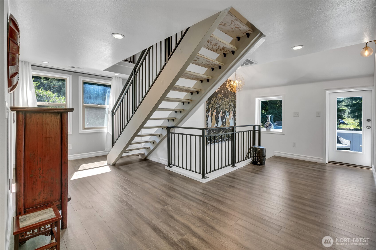
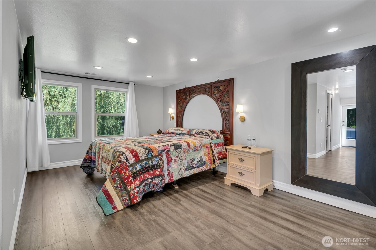
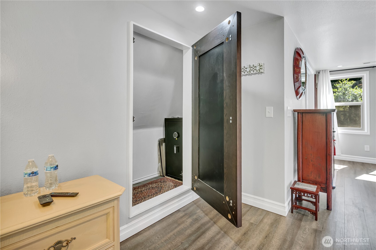
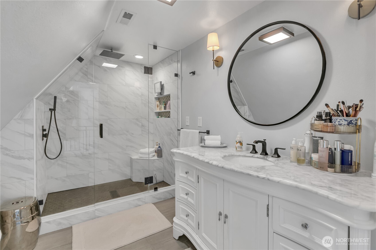
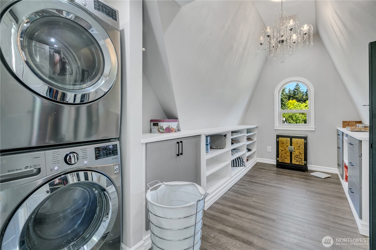
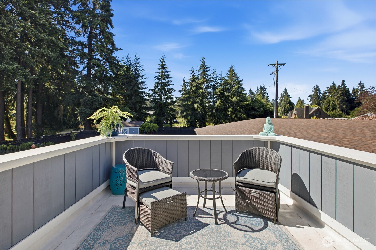
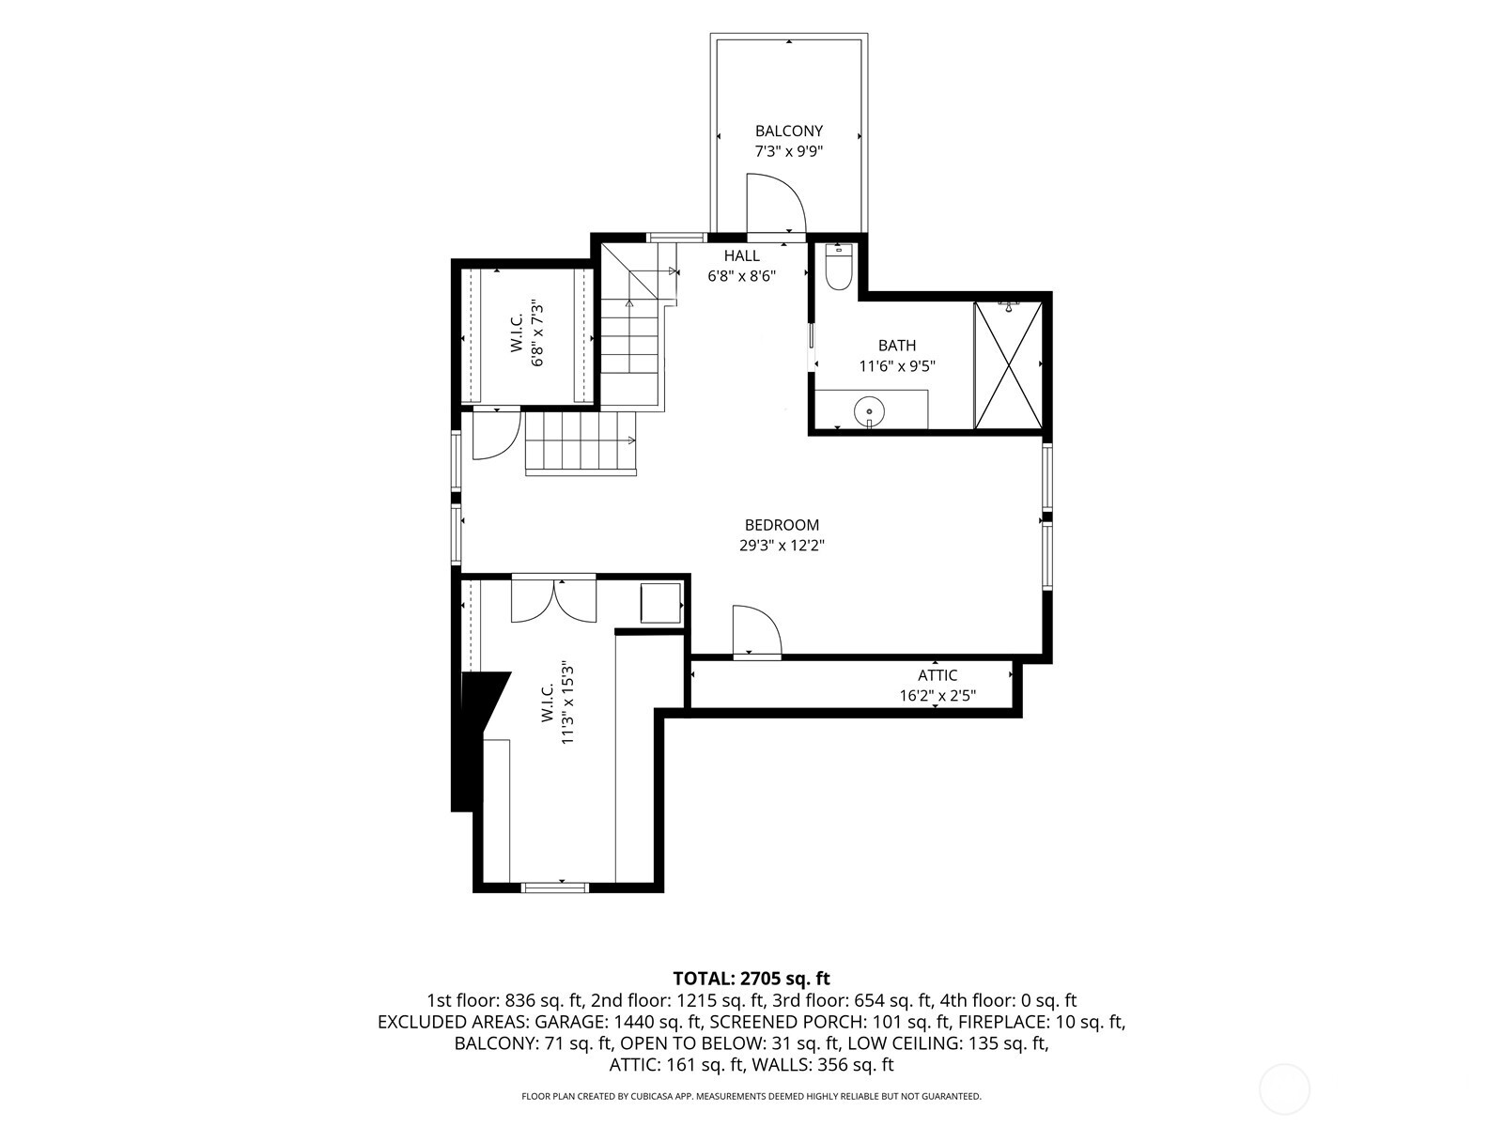
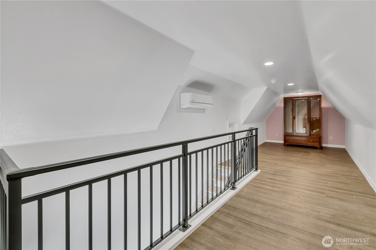
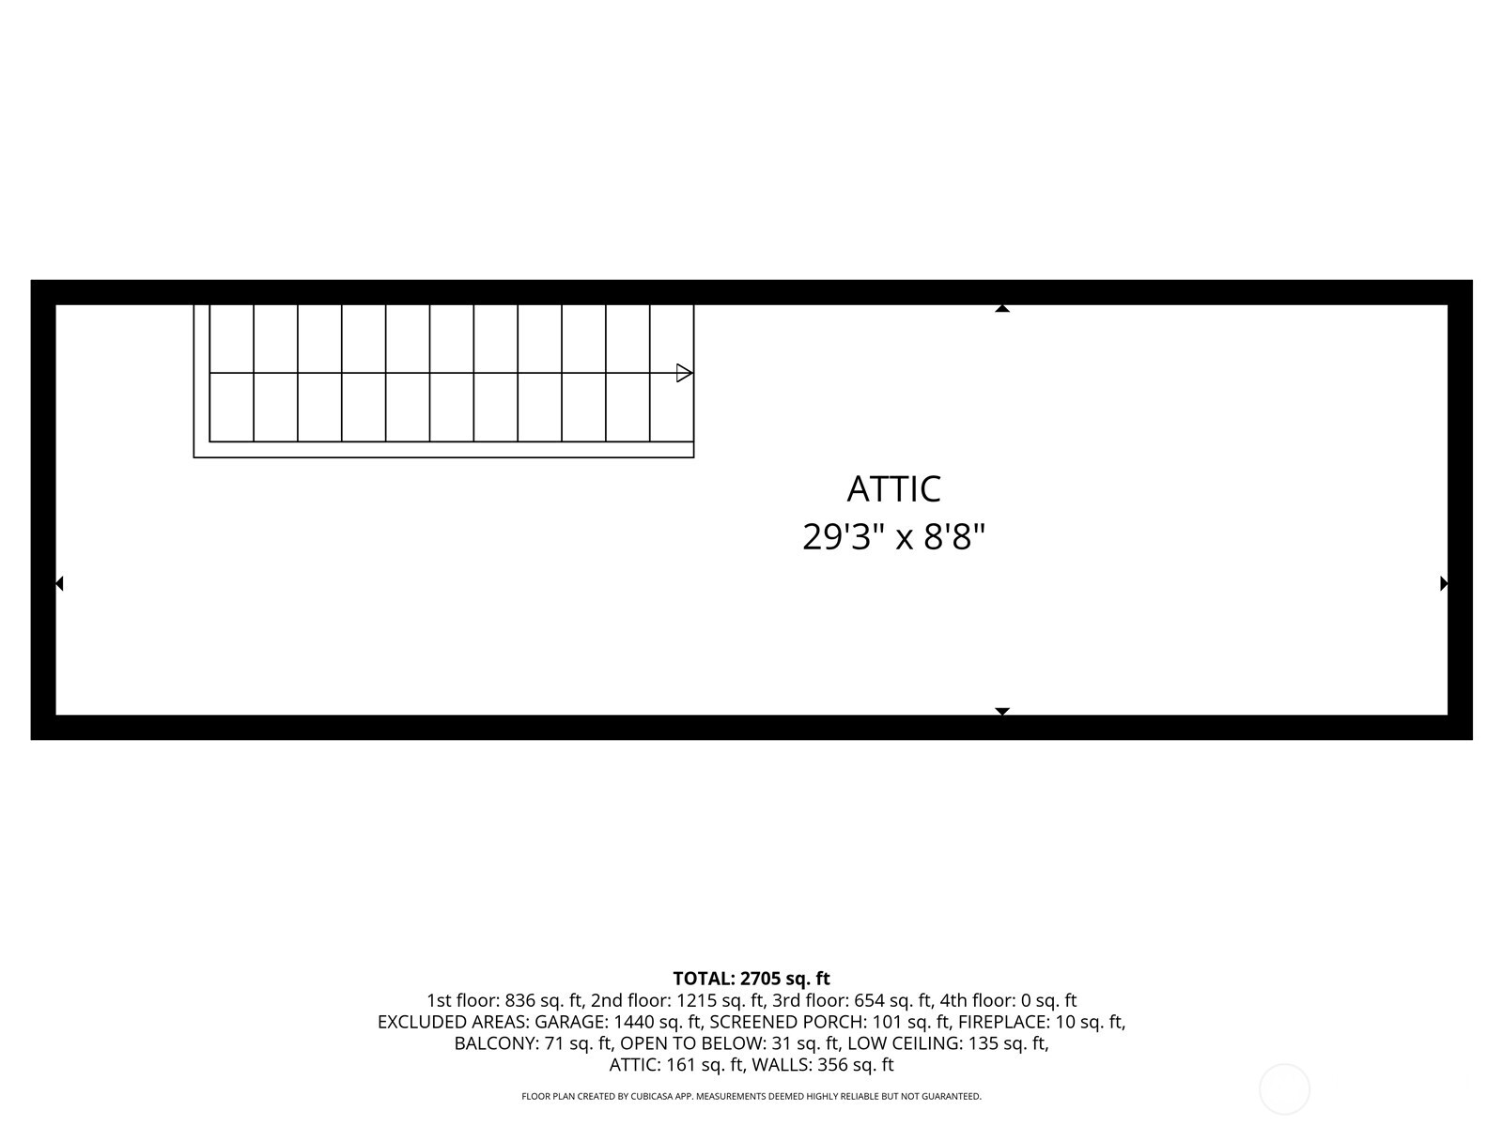
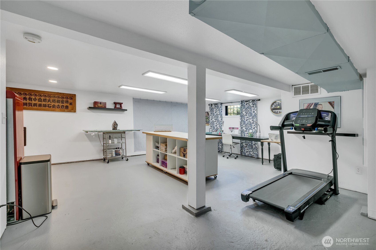
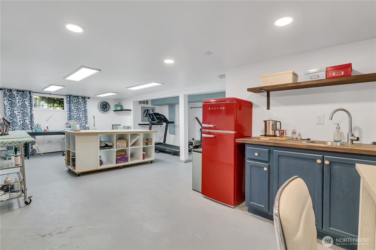
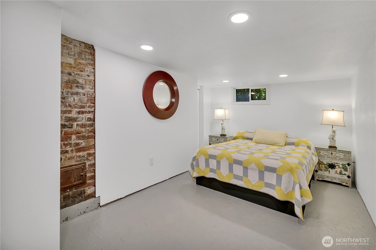
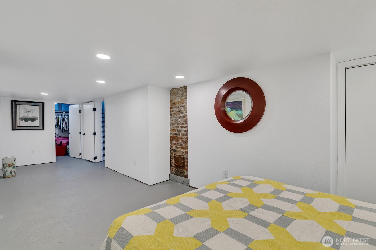
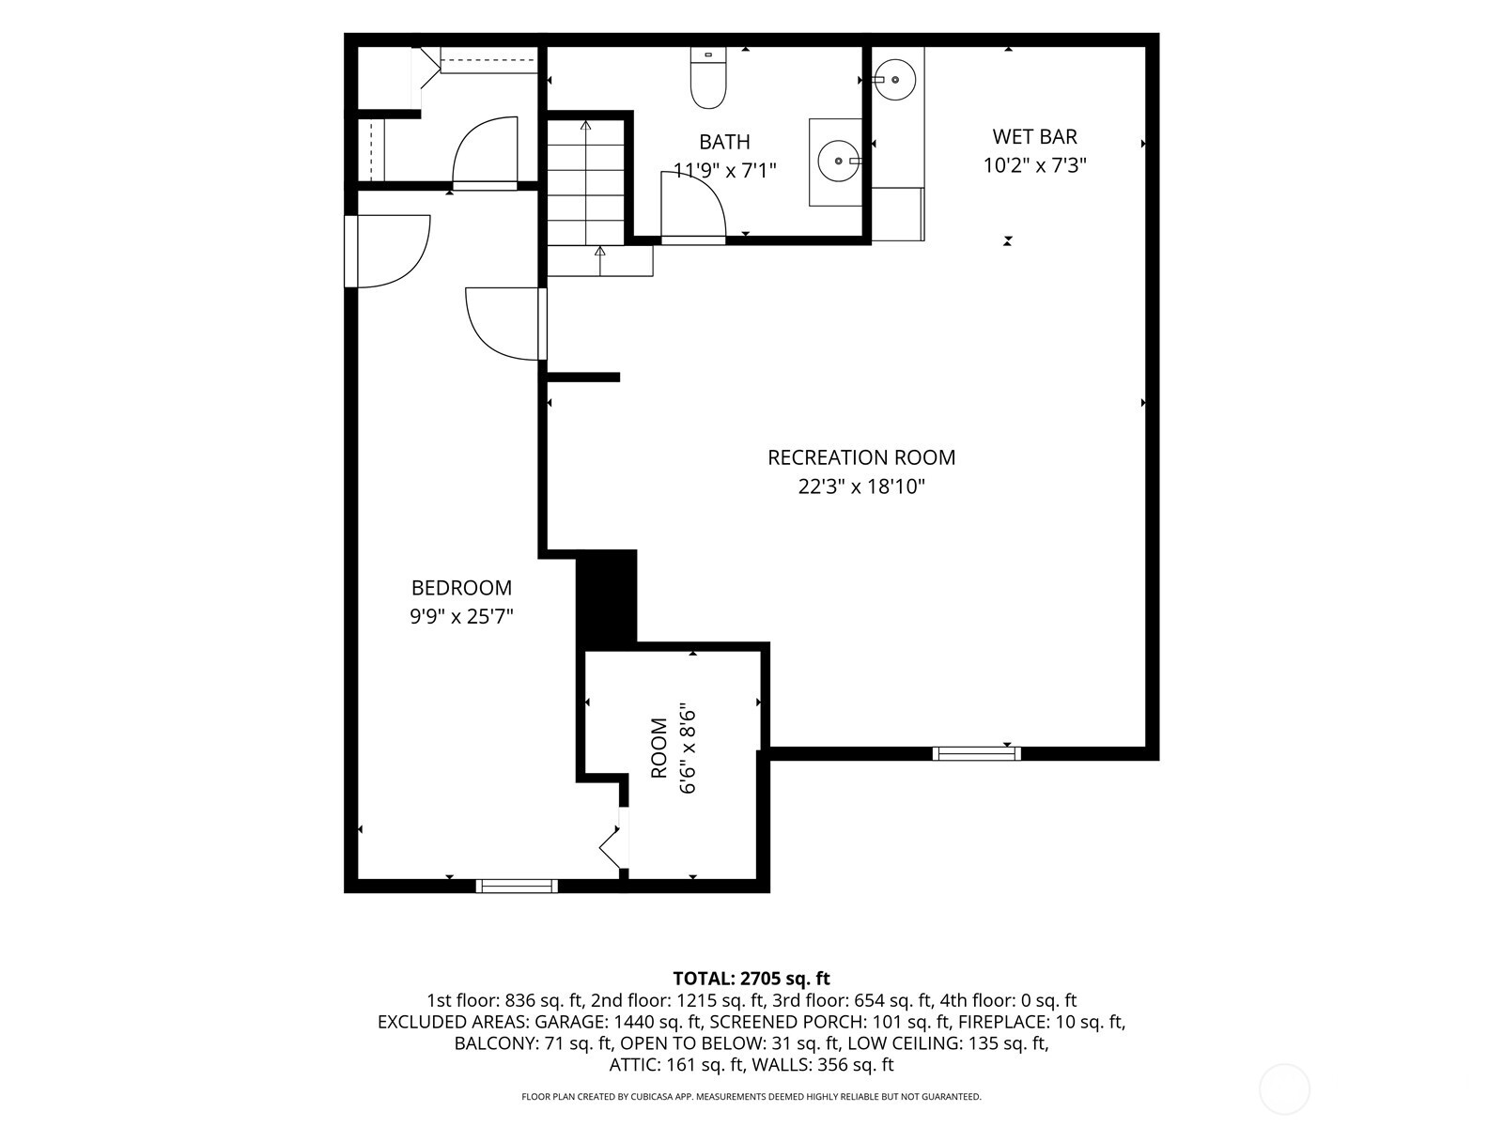
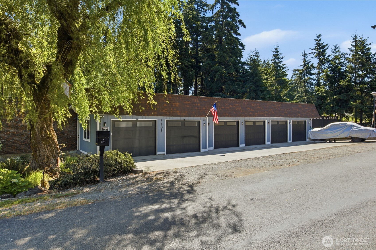
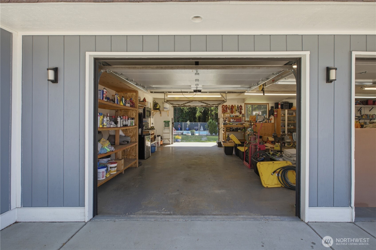
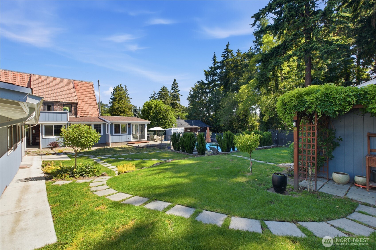
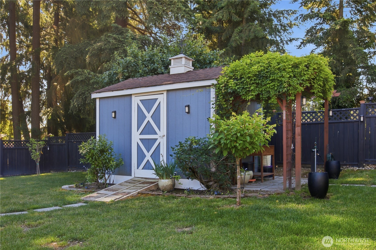
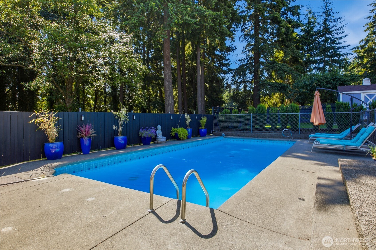
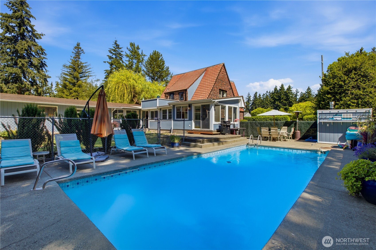
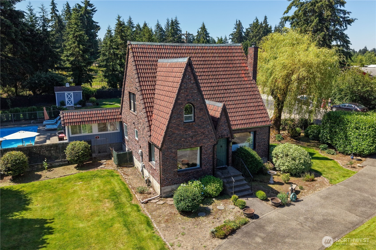
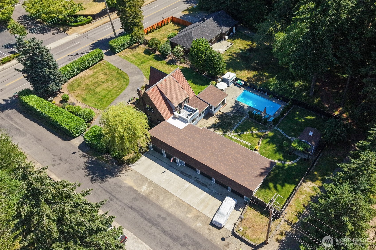
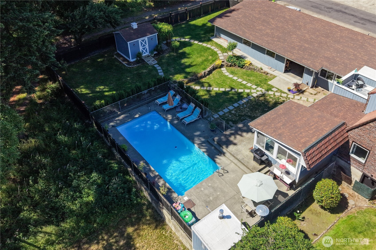
A rare offering where timeless 1940’s Tudor architecture meets refined modern comfort on a sprawling corner lot. With over 2,700 square feet of living space, this custom brick home is rich in character and elevated by exceptional amenities, including a 6-car garage, heated in-ground pool, and beautifully updated chef’s kitchen designed for both everyday living and effortless entertaining. Inside, you’ll find multiple gathering spaces to relax, host, and spread out, while the luxurious primary retreat offers a true spa-like experience with a walk-in closet, private washer and dryer, and heated bathroom floors. The finished attic provides ideal flex space for an additional bedroom, home office, or creative retreat. The lower level adds incredible versatility with a bedroom, ½ bath, kitchenette, private exterior entrance, and potential for multigenerational living or guest accommodations. A truly special property blending elegance, function, and enduring style.
Source: NWMLS / RE/MAX Northwest
- Year Built 1940
- Lot Size 19,998 sq ft
- Parking Spaces 12
- Parking Type Driveway, Attached Garage, RV Parking
- Lot Details Corner Lot, Paved
- View Territorial
- Exterior Features Brick, Wood
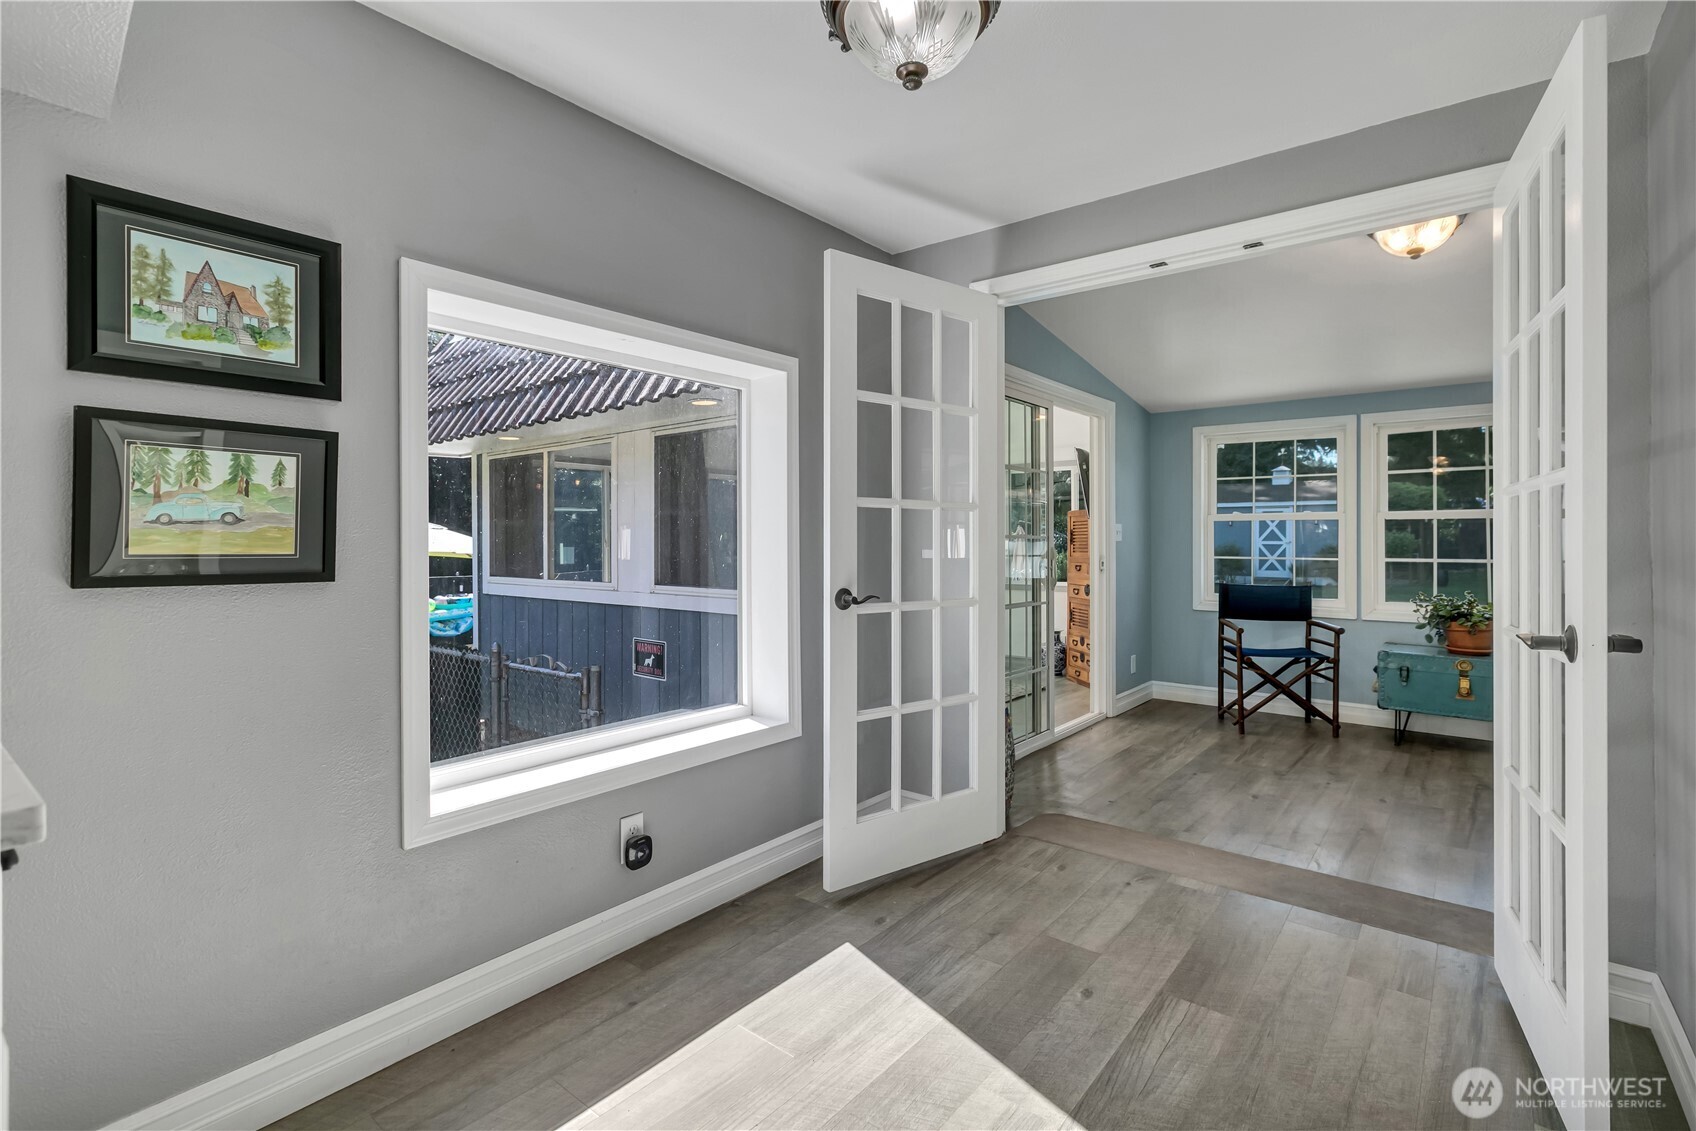
- Interior Features Second Kitchen, Dbl Pane/Storm Window, Dining Room, Fireplace, French Doors, Vaulted Ceiling(s), Walk-In Closet(s), Water Heater, Wired for Generator
- Heating & Cooling Central Air, Ductless
- Floor Covering Ceramic Tile, Hardwood, Laminate
- Annual Taxes $8,831 (2026)
- MLS Number 2545664
- Elementary School Harvard Elem
- Junior High Morris Ford Mid
- Senior High Franklin-Pierce High