Sold by: Janie Duckett / Coldwell Banker Danforth
Listed by: Terry Vo
/ John L. Scott, Inc
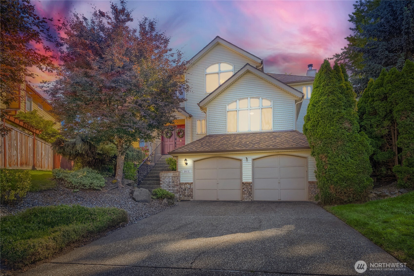
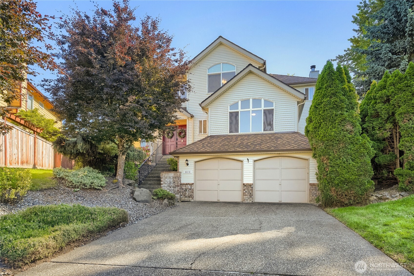
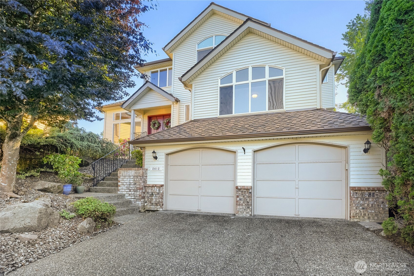
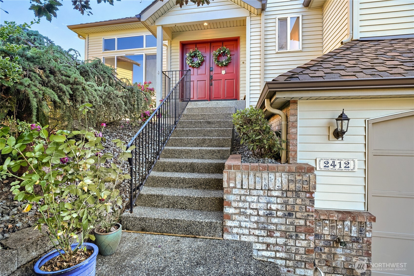
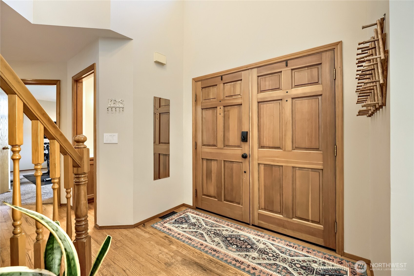
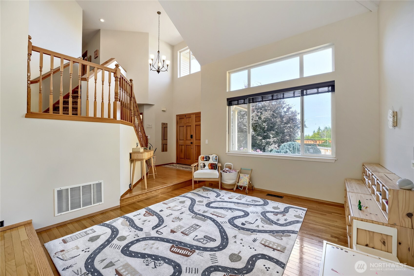
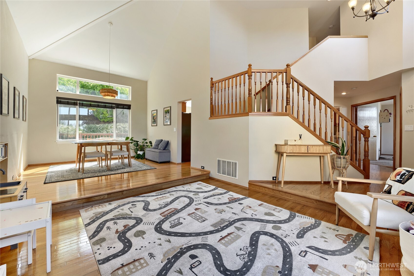
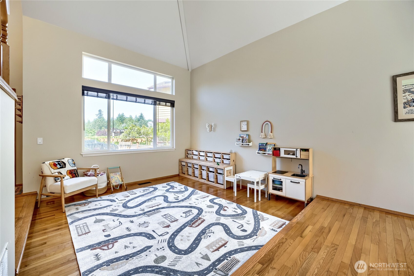
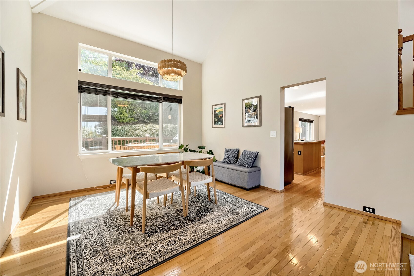
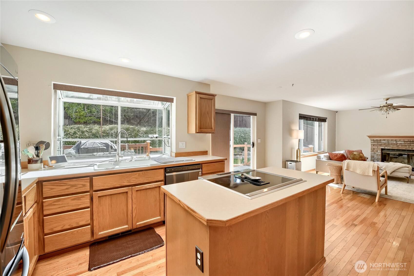
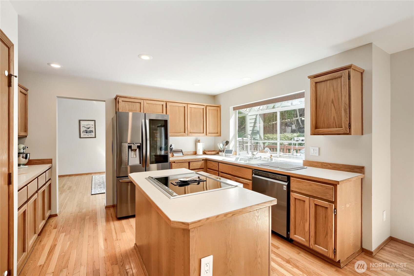
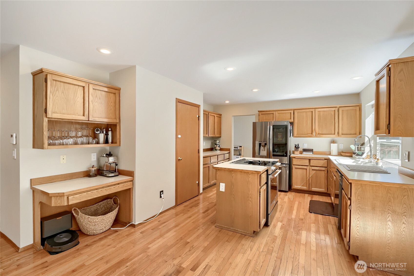
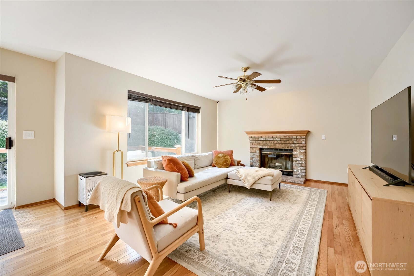
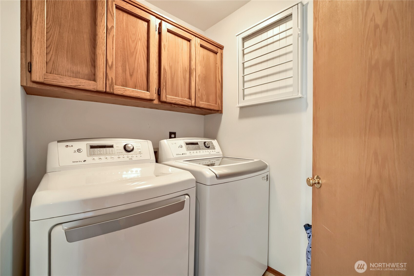
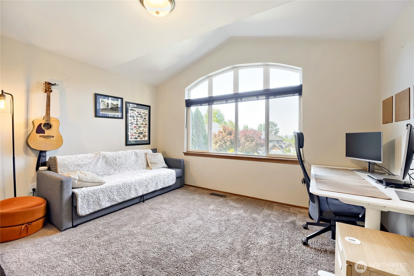
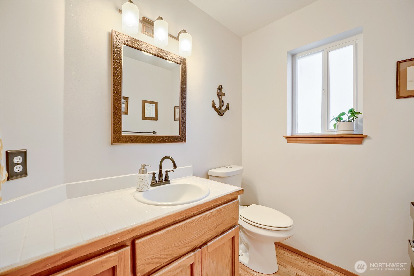
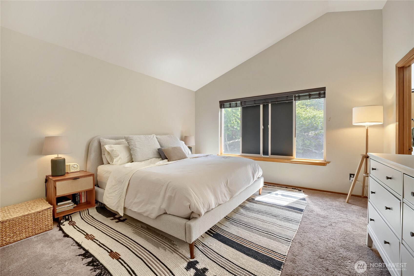
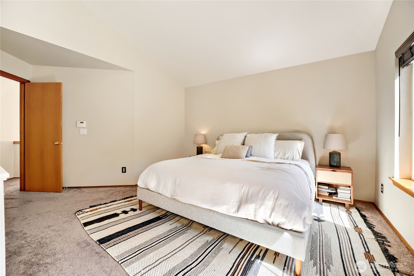
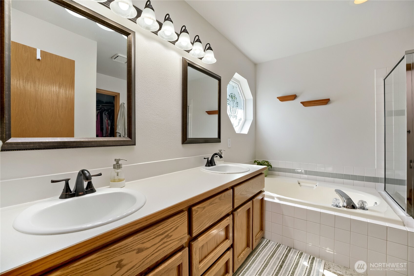
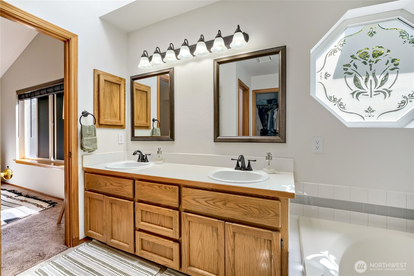
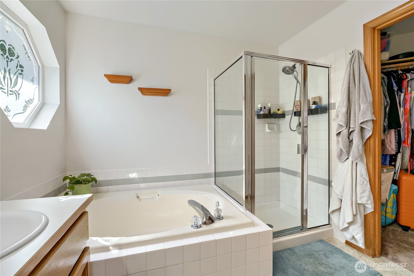
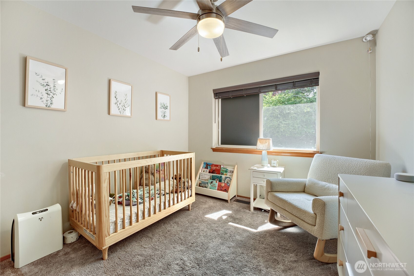
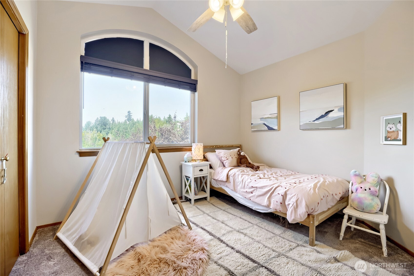
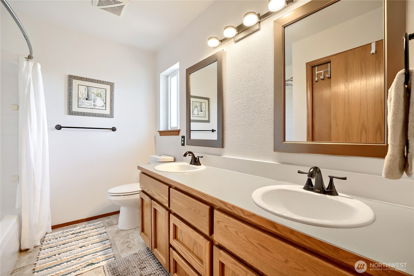
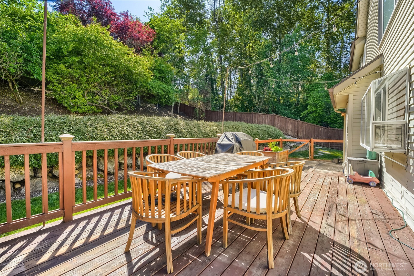
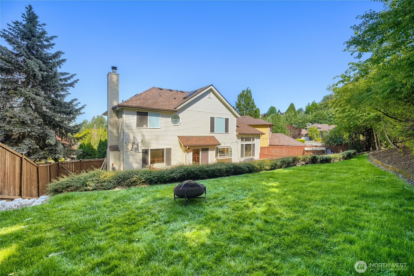
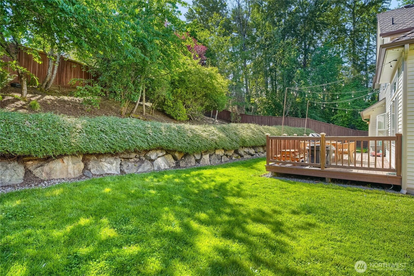
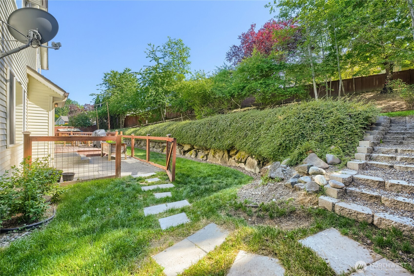
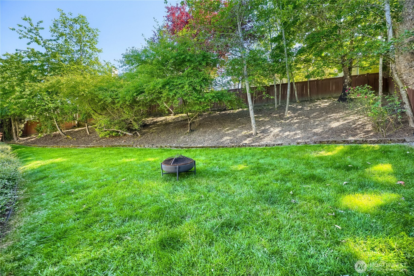
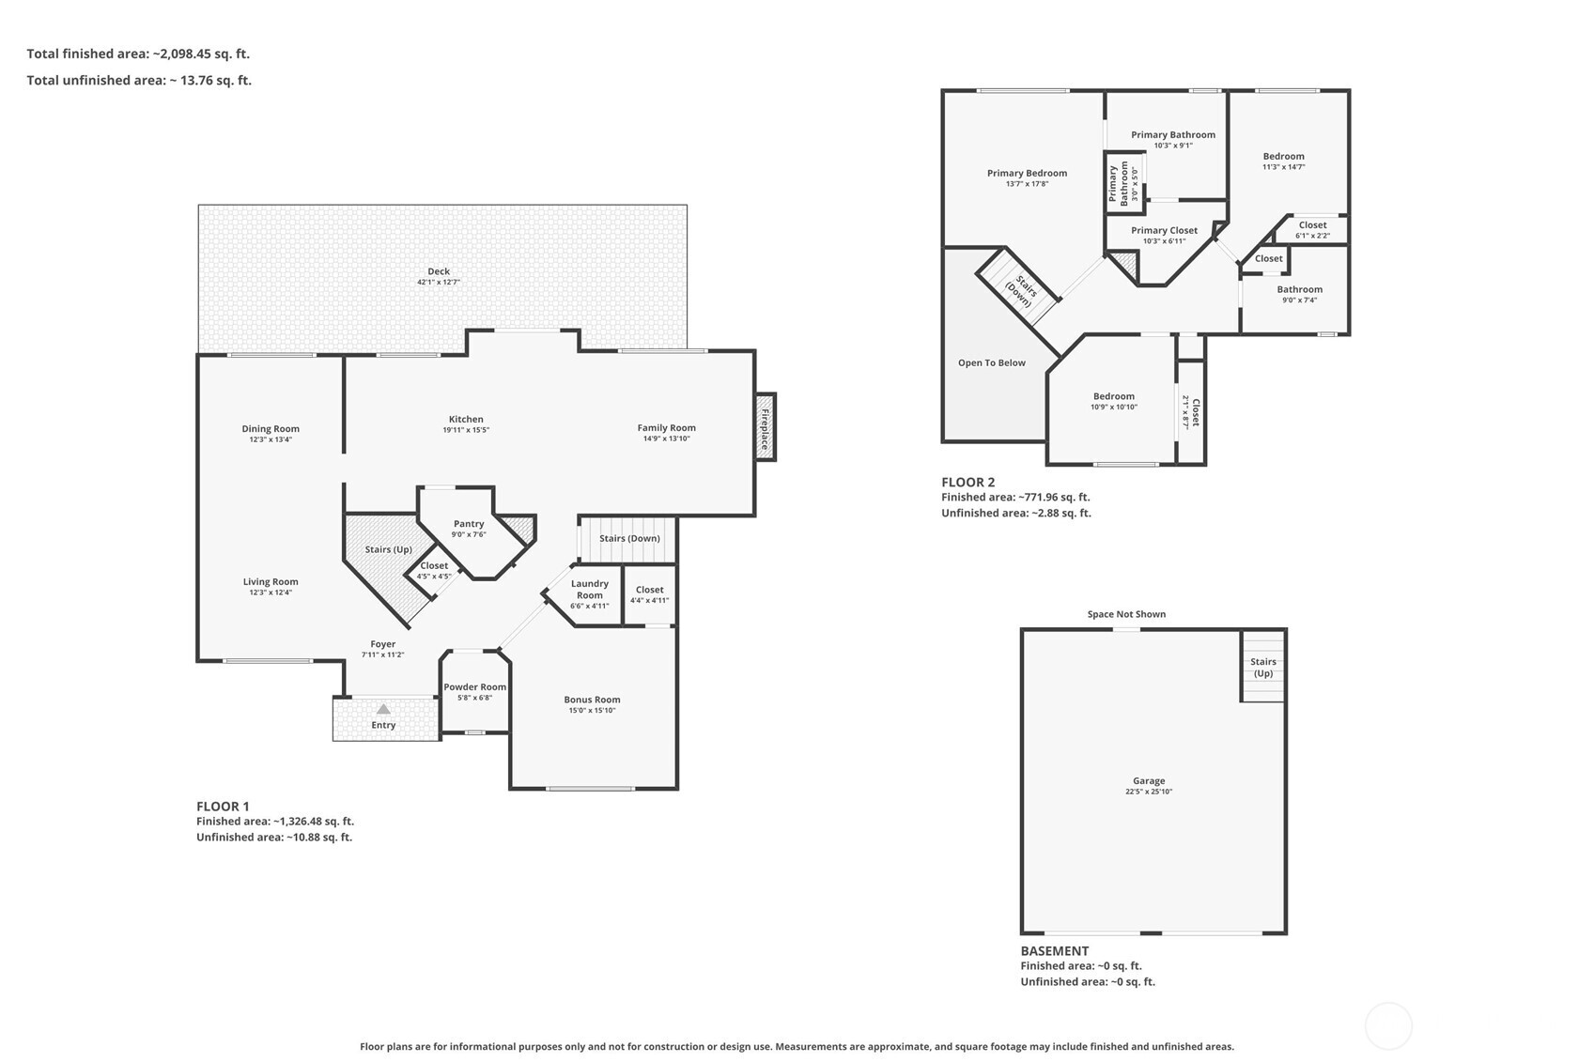
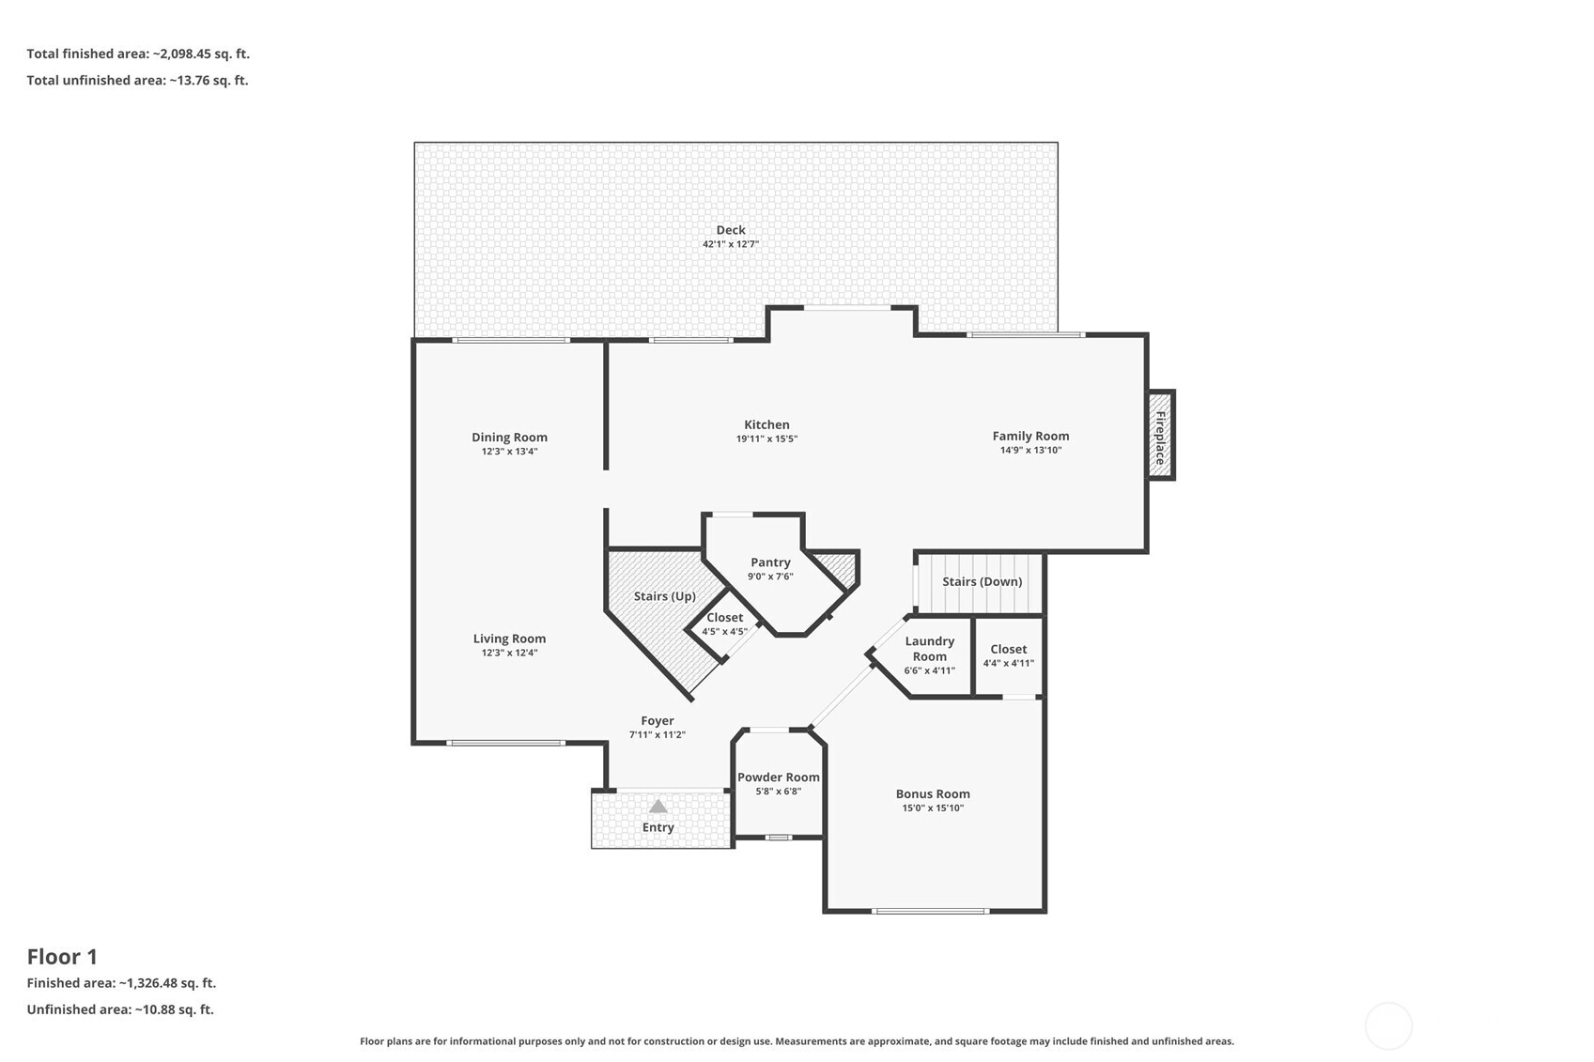
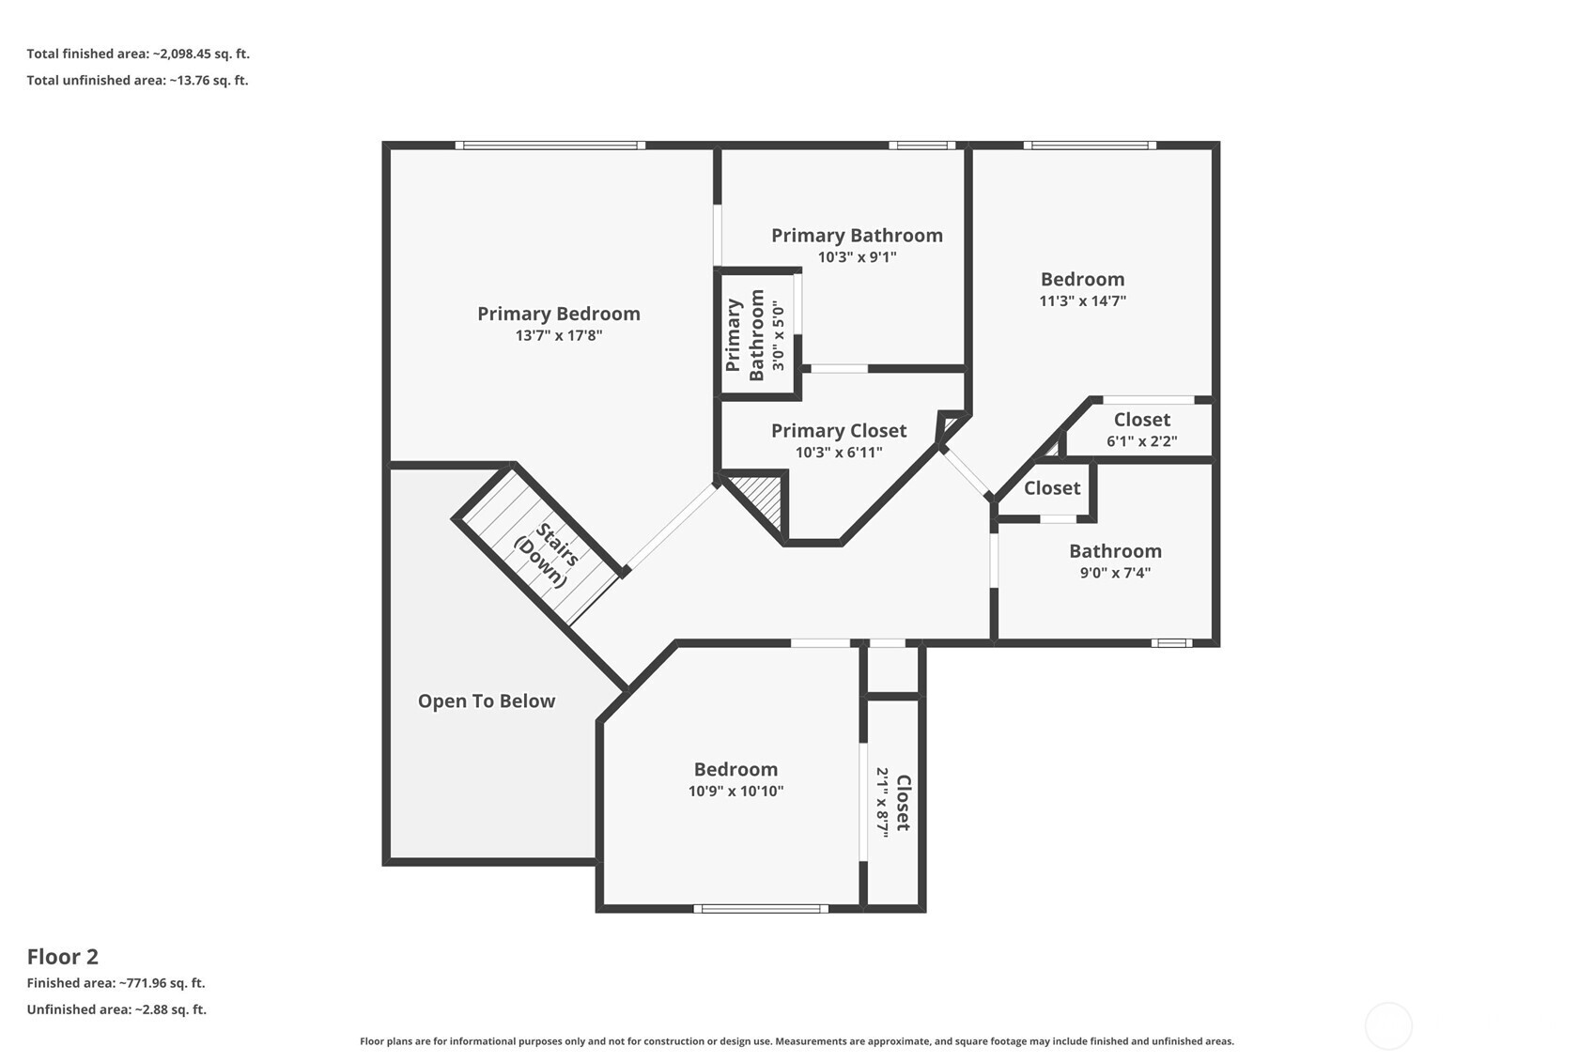
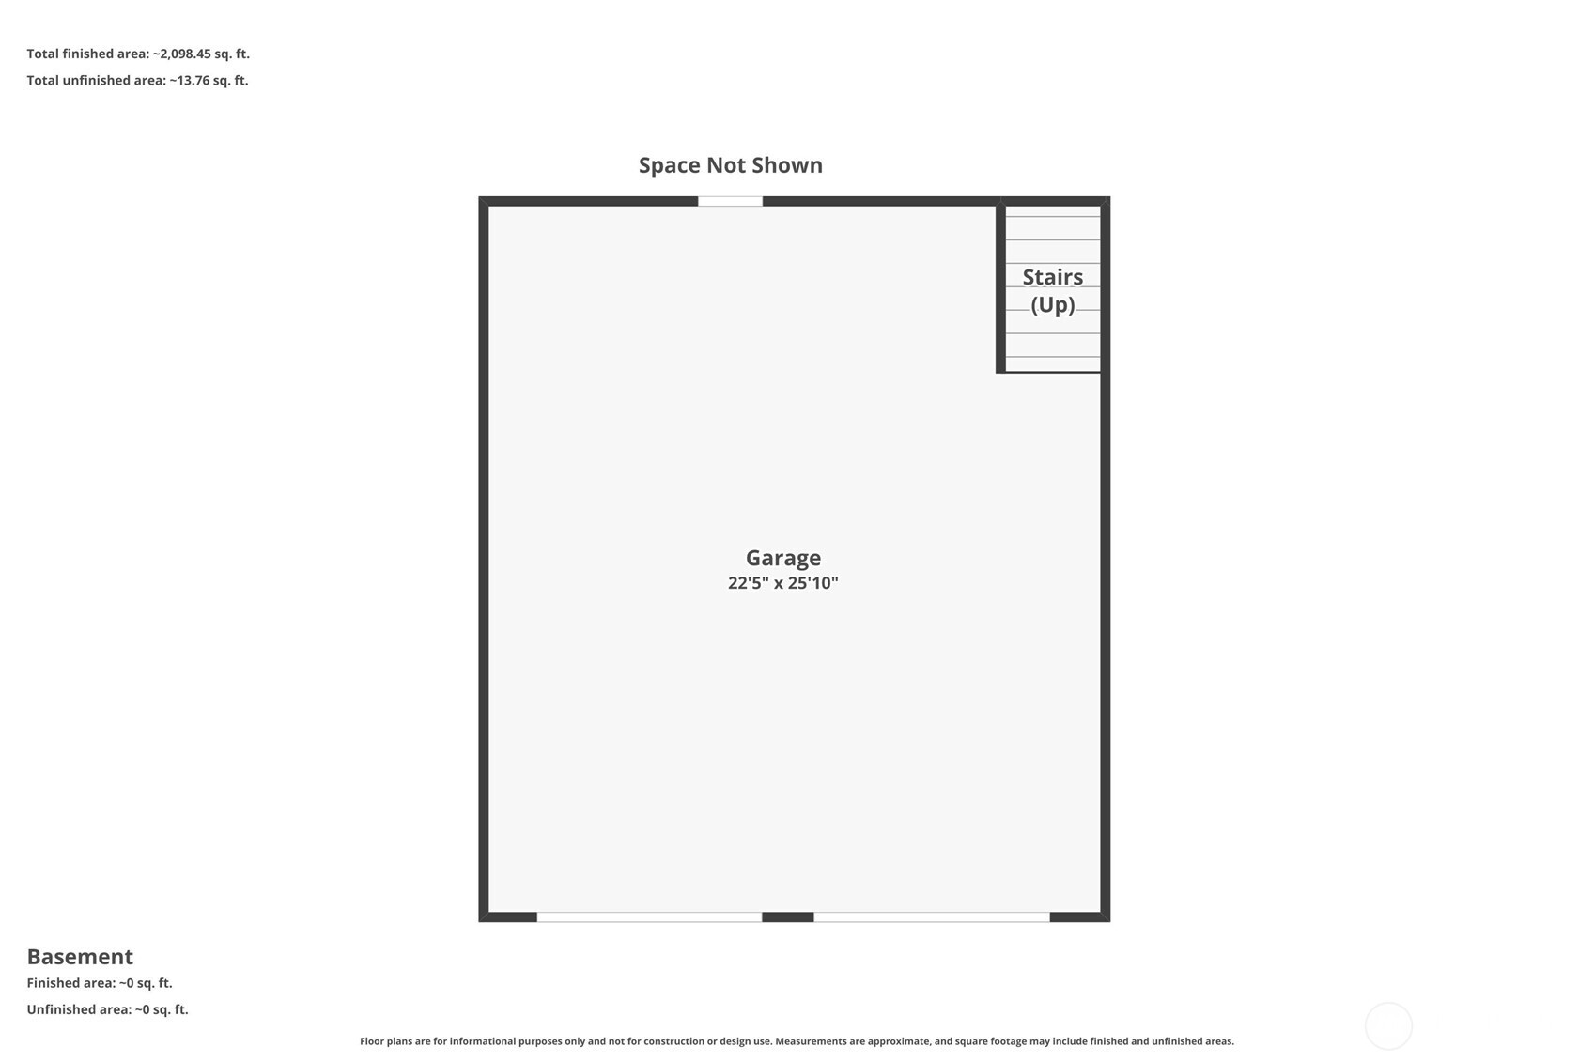
Welcome to a beautifully maintained home offering space, comfort, and flexibility with no HOA. A grand double-door entry opens to soaring vaulted ceilings and a bright, functional layout designed for everyday living and entertaining. The main level features a spacious bedroom or private office, formal living and dining areas, an open-concept kitchen with generous pantry space, and a comfortable family room centered around a real wood-burning fireplace. The kitchen flows easily into the eating area and main living spaces, creating a warm and inviting setting for gatherings. Step outside to a gorgeous, professionally landscaped backyard with a large deck and patio, perfect for summer BBQs, outdoor dining, or relaxing in a private, fully fenced setting. Mature landscaping adds privacy, beauty, and a peaceful outdoor feel. Upstairs, the spacious primary suite offers a 5-piece bath with soaking tub, large walk-in closet, and plenty of natural light. Two additional bedrooms and a full bath complete the upper level. Additional highlights include A/C, abundant storage, large closets, an attached 2-car garage, a newer roof, and extra unfinished basement/storage space. With multiple living areas, indoor-outdoor flow, and room for guests, work-from-home needs, hobbies, or future possibilities, this home offers the kind of versatility today’s buyers are looking for. A wonderful opportunity to own a well-cared-for home with room to live, work, entertain, and grow.
Source: NWMLS / John L. Scott, Inc
- Year Built 1993
- Lot Size 11,243 sq ft
- Parking Spaces 8
- Parking Type Driveway, Attached Garage
- Lot Details Cul-De-Sac, Curbs, Paved, Sidewalk
- View Territorial
- Exterior Features Metal/Vinyl
- Interior Features Bath Off Primary, Ceiling Fan(s), Dbl Pane/Storm Window, Dining Room, Fireplace, Pantry, Skylight(s), Vaulted Ceiling(s), Walk-In Closet(s), Water Heater
- Heating & Cooling Central Air, Heat Pump
- Floor Covering Ceramic Tile, Engineered Hardwood, Hardwood, Vinyl, Carpet
- Annual Taxes $3,386 (2026)
- MLS Number 2529193
- Elementary School Shaw Road Elem
- Junior High Kalles Jnr High