Listed by: Anastacia Gill / Satbir Gill / Real Broker LLC
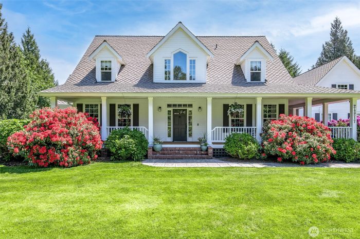
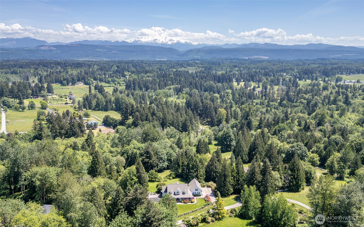
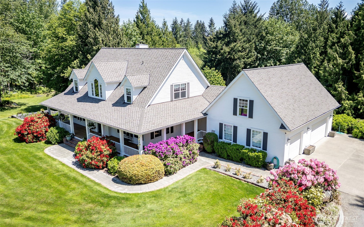
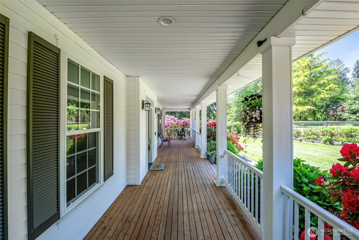
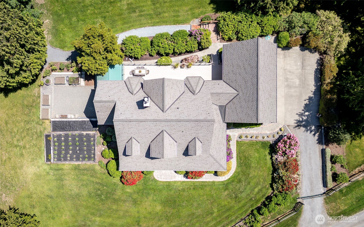
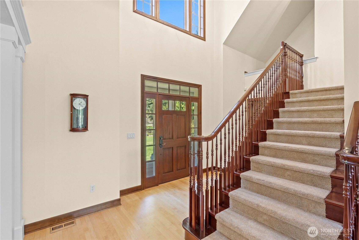
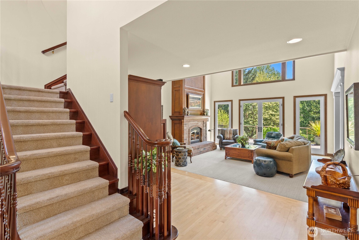
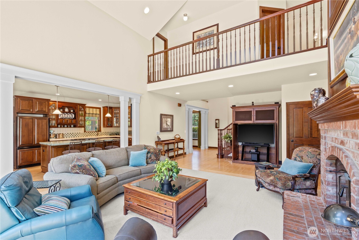
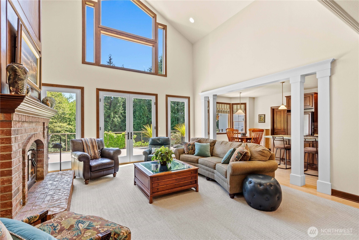
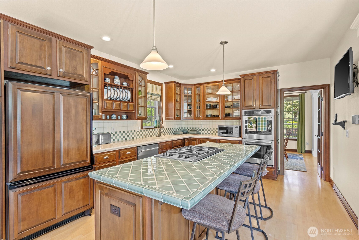
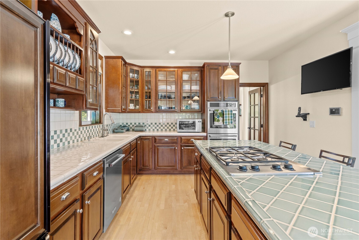
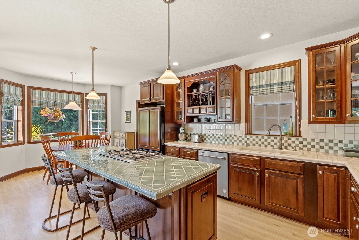
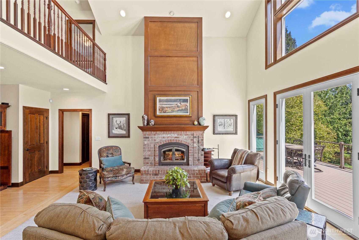
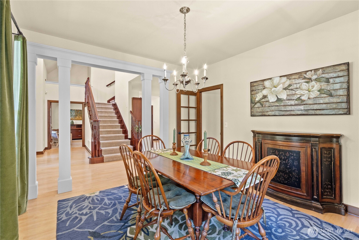
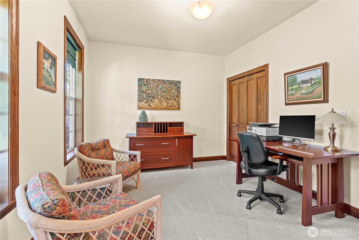
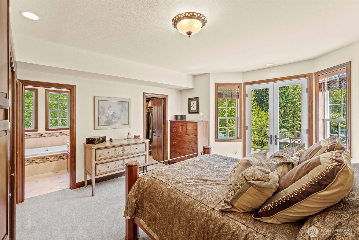
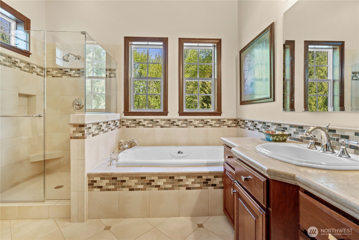
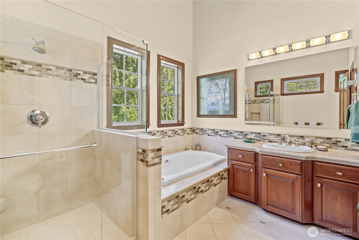
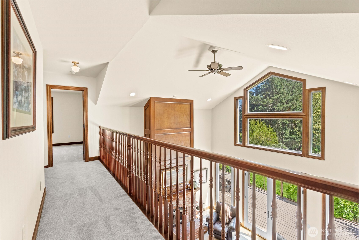
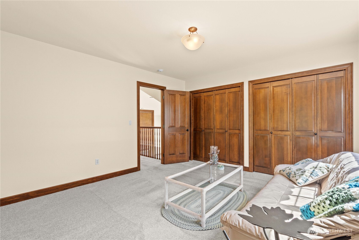
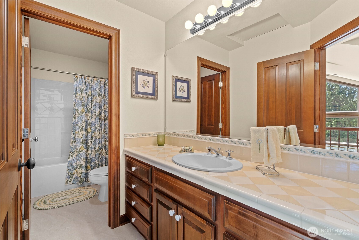
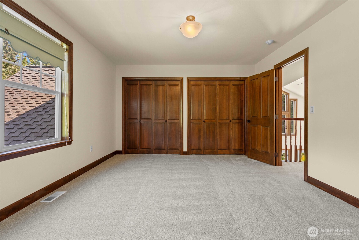
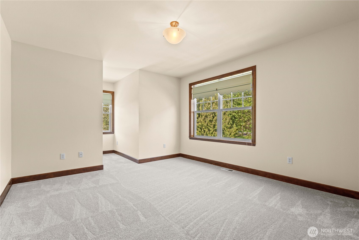
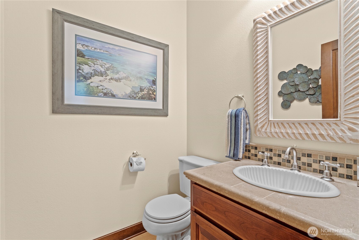
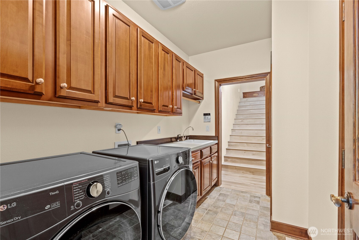
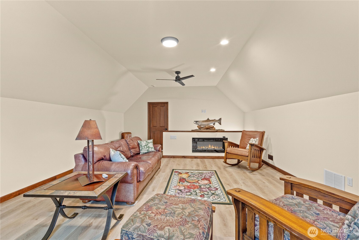
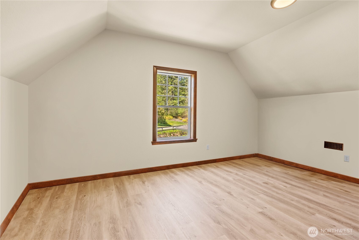
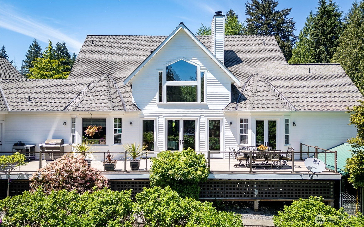
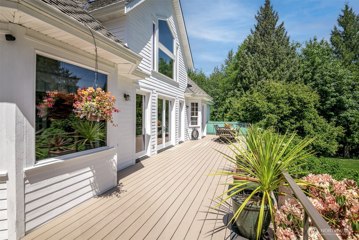
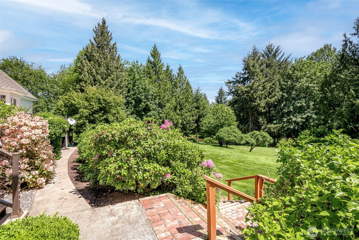
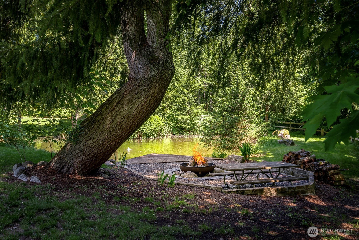
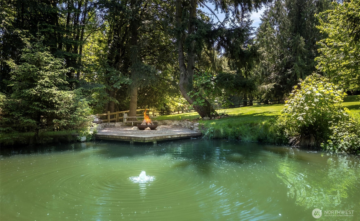
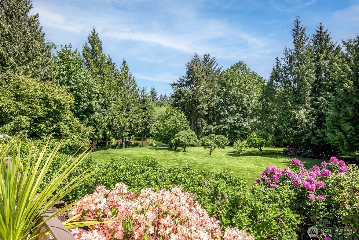
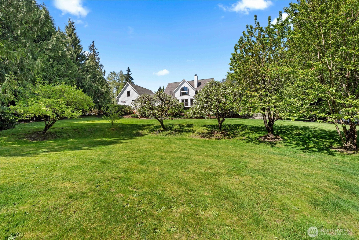
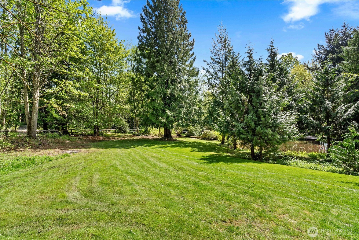
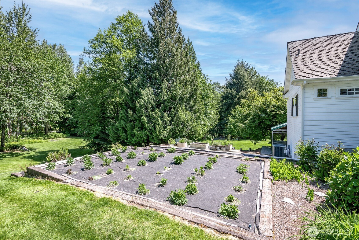
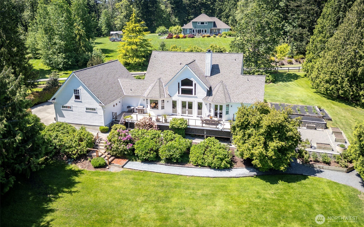
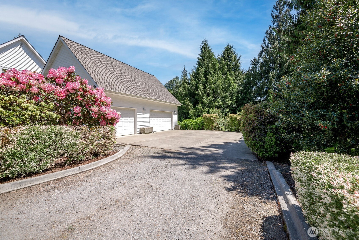
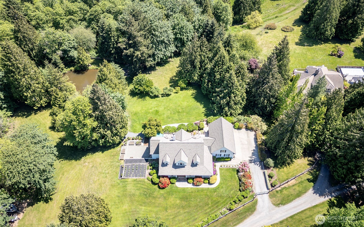
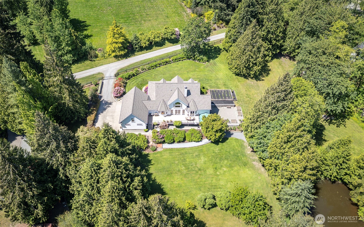
Imagine waking up everyday to your own private retreat where you can drink coffee on the front porch, enjoy dinner on the back deck with herbs and vegetables from your garden, walk down to your 12' deep pond that can easily be stocked with trout, enjoy a fire out by the pond dock, watch elk visit and lay out in the sun, hear the creek in the ravine from your fenced in area, play catch on almost five acres, enjoy the fruit trees and flowers in the sunshine while birds chirp in the background, all from your custom-built one-owner home. Inside your home floods with natural light from vaulted ceilings and high windows. The main floor opens to your living room, dining room, kitchen with custom cabinetry, one of a kind tile, upgraded stainless steel appliances and a cafe wall oven, with two bedrooms on the main including your primary with deck access, five piece bathroom with vaulted ceilings, walk-in closet, and built-in, custom cabinetry. Head upstairs where the mezzanine showcases the backyard views through the windows and overlooks the main floor while offering a full bathroom and two additional oversized bedrooms. Don't miss the bonus living room above your three-car garage, extra half bath in the utility room, 50-year Pabco roof, air conditioning, sprinkler system with feeders to each individual pot, Nexan decking out back, Xtrordinair fireplace that can be used as propane or wood, room to build a shop, water and electricity stub for a green house, and more— welcome home.
Source: NWMLS / Real Broker LLC
- Year Built 1997
- Lot Size 209,959 sq ft
- Parking Spaces 3
- Parking Type Driveway, Attached Garage, RV Parking
- Lot Details Dead End Street, Open Space, Secluded
- View Pond, Territorial
- Exterior Features Cement/Concrete, Cement Planked
- Interior Features Bath Off Primary, Built-In Vacuum, Ceiling Fan(s), Dbl Pane/Storm Window, Dining Room, Fireplace, French Doors, Jetted Tub, Pantry, Security System, Vaulted Ceiling(s), Walk-In Closet(s), Water Heater
- Heating & Cooling Forced Air, Heat Pump
- Floor Covering Ceramic Tile, Hardwood, Stone, Vinyl Plank, Carpet
- Annual Taxes $10,162 (2026)
- MLS Number 2513761
- Elementary School Kapowsin Elem
- Junior High Frontier Jnr High
- Senior High Graham-Kapowsin High