
Listed by: Rob Mitchell / Windermere Prof Partners
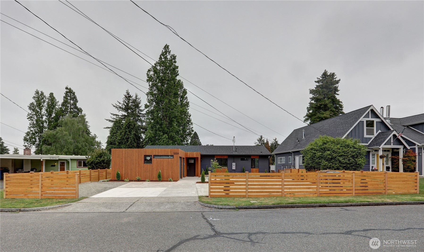
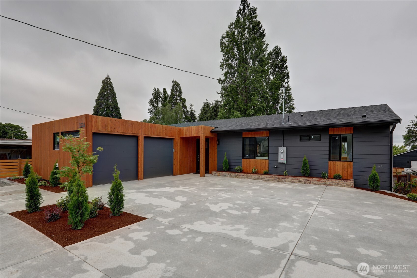
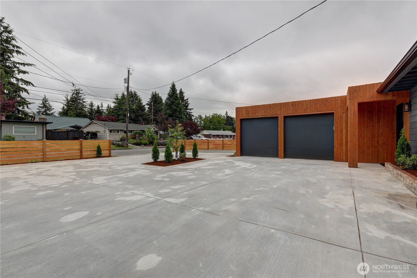
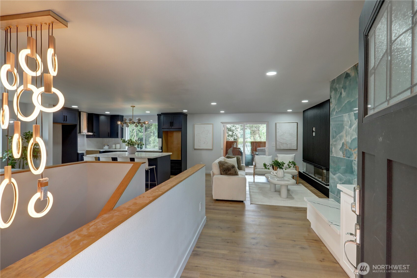
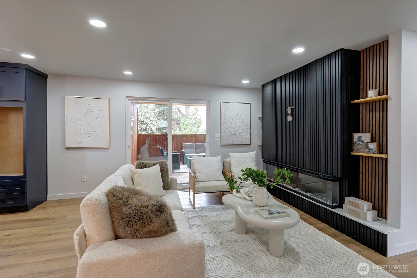
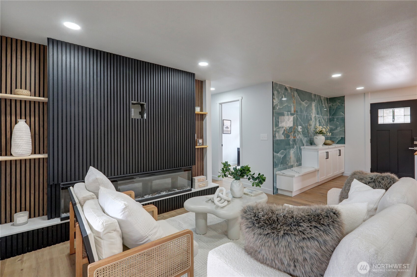
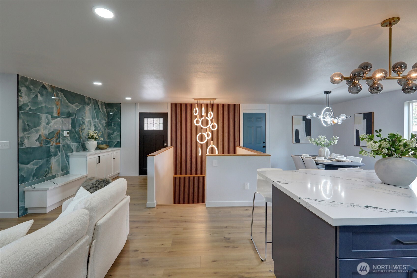
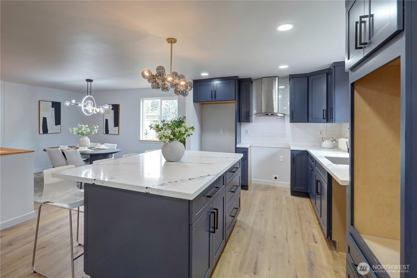
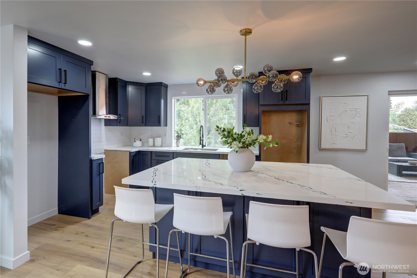
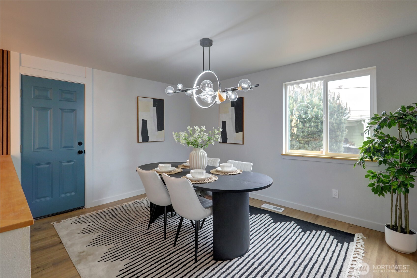
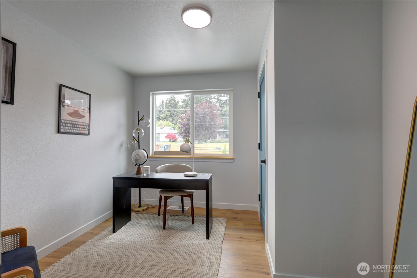
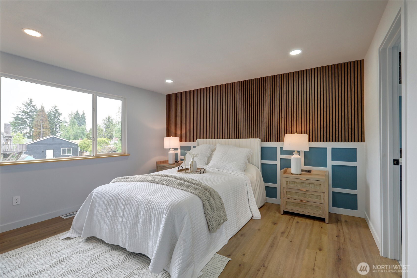
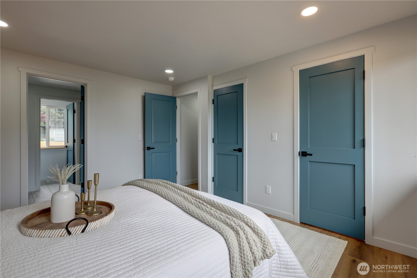
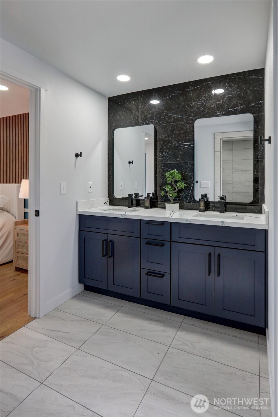
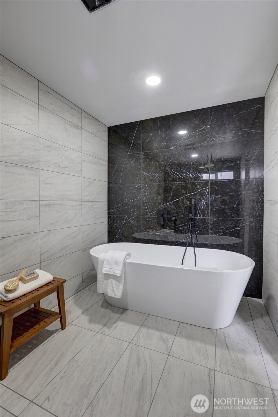
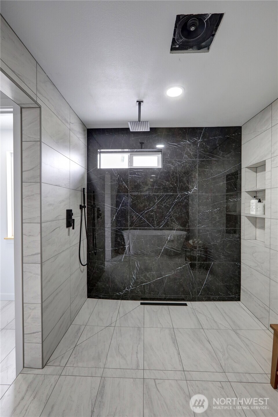
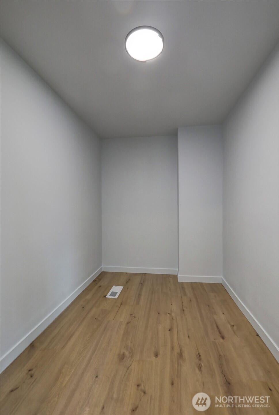
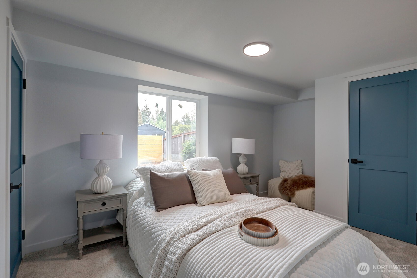
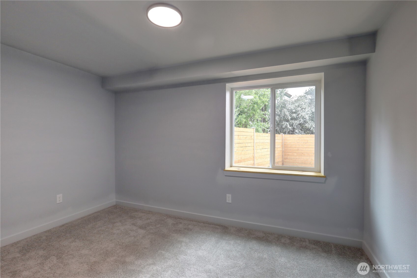
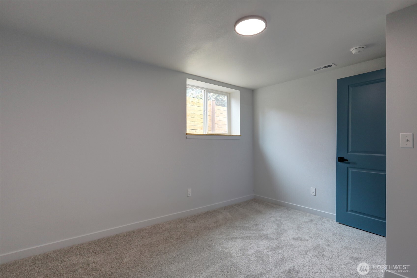
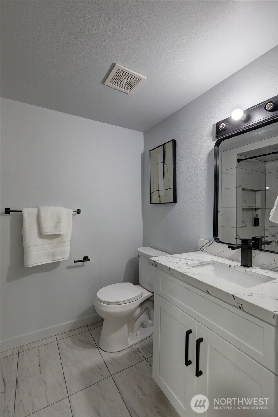
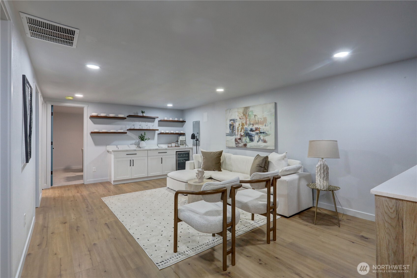
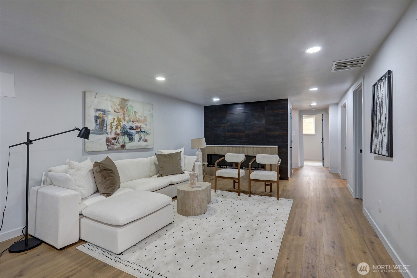
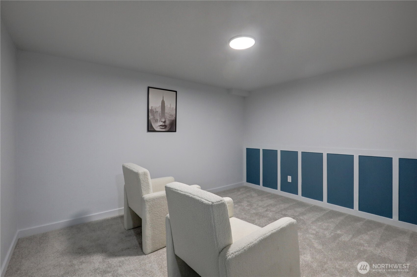
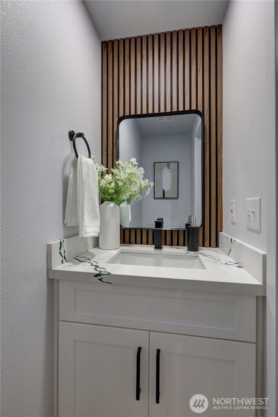
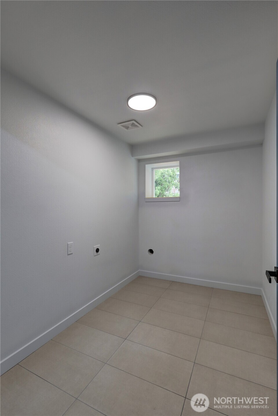
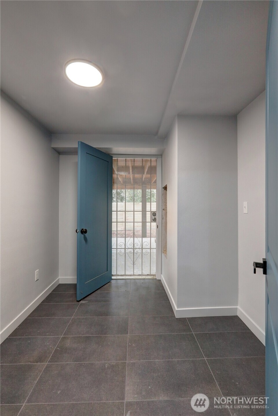
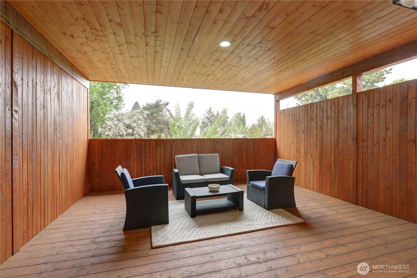
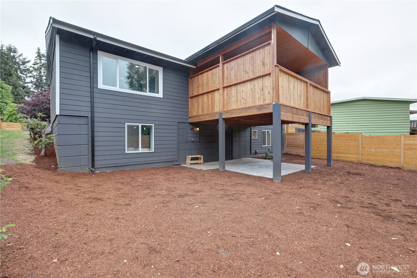
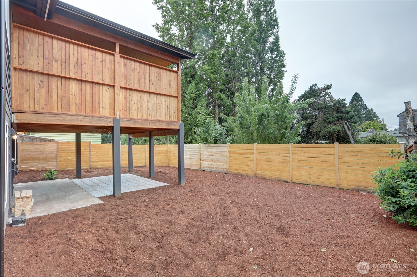
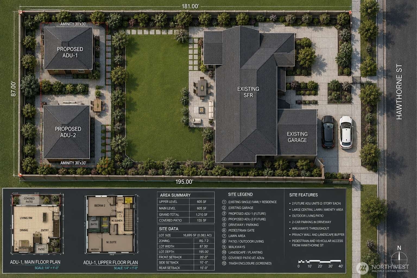
Stunning, like-new remodel in the sought-after Skyline North Tacoma neighborhood. This fully renovated home offers main-level living with a daylight basement and refined finishes throughout. Step into a welcoming entry that flows into a spacious family room featuring a statement fireplace and easy access to outdoor living. The designer kitchen is the true centerpiece, complete with a large island with seating, dedicated eating space, and a chef-inspired layout perfect for entertaining and everyday living. A formal dining room is conveniently located just off the kitchen. The main-floor primary suite is a private retreat, offering dual closets and a spa-like ensuite with a beautifully tiled walk-in shower and integrated soaking tub. An additional bedroom or office completes the main level. The lower level features three additional bedrooms, a full bath, laundry room, and exceptional bonus spaces including a fully enclosed theater room and expansive playroom. Approximately 2,450 sq ft of thoughtfully designed living space. Seller will sell the finished home, and the 2 ADU lots as a package for $999,950. Approved for 2 ADU's in the back yard. Build one or build both for additional income or the builder can build for you. Your choice. Plans are submitted to the City of Tacoma. Ready to go project.
Source: NWMLS / Windermere Prof Partners
- Year Built 1959
- Lot Size 13,438 sq ft
- Parking Spaces 2
- Parking Type Attached Garage
- Style Contemporary
- Lot Details Curbs, Paved
- View Partial
- Exterior Features Wood, Wood Products
- Interior Features Bath Off Primary, Dbl Pane/Storm Window, Dining Room, Fireplace, High Tech Cabling, Water Heater
- Heating & Cooling 90%+ High Efficiency, Forced Air
- Floor Covering Concrete, Engineered Hardwood, Laminate
- Annual Taxes $5,494 (2025)
- MLS Number 2495013
- Senior High Silas High School