Listed by: Rick W. Seddon / John L. Scott, Inc.
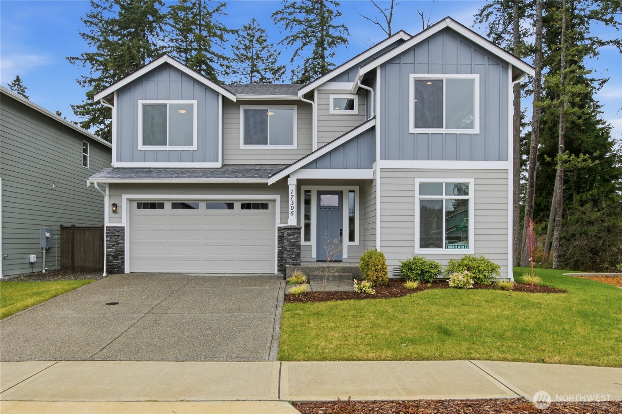
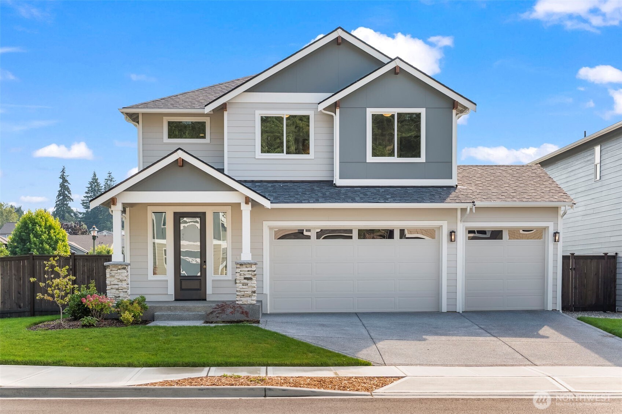
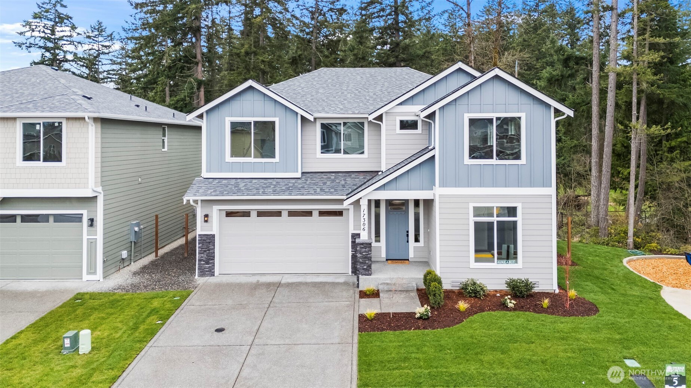
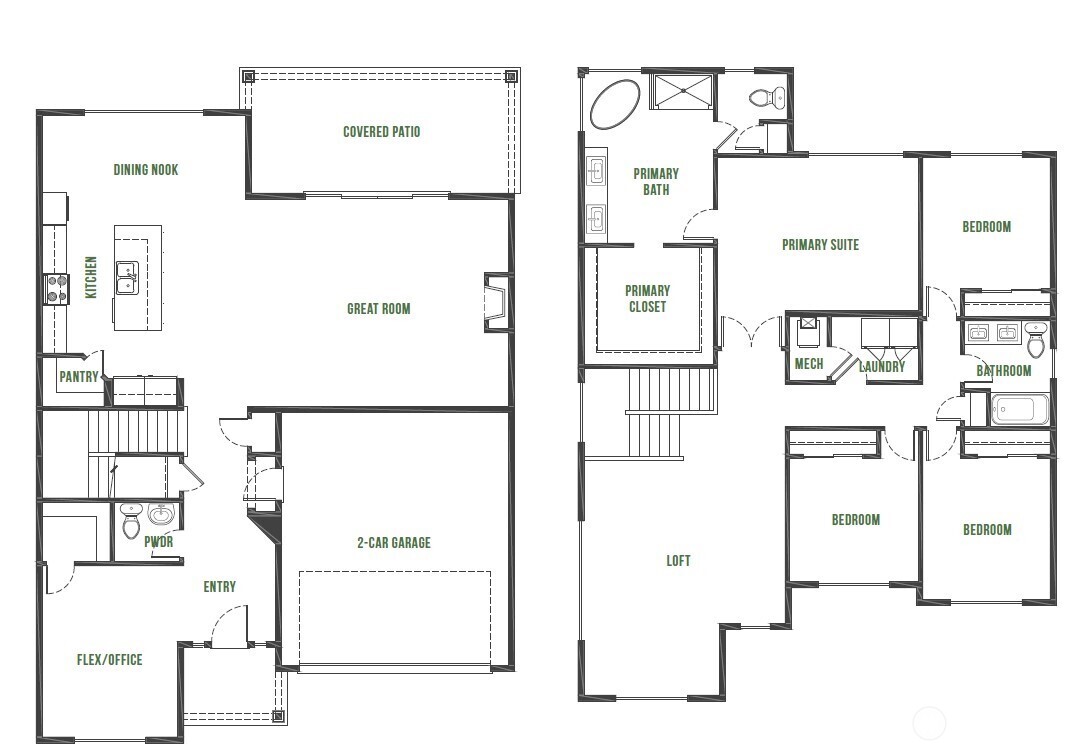
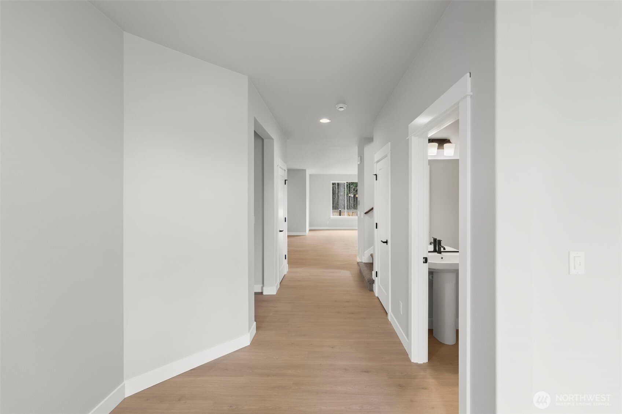
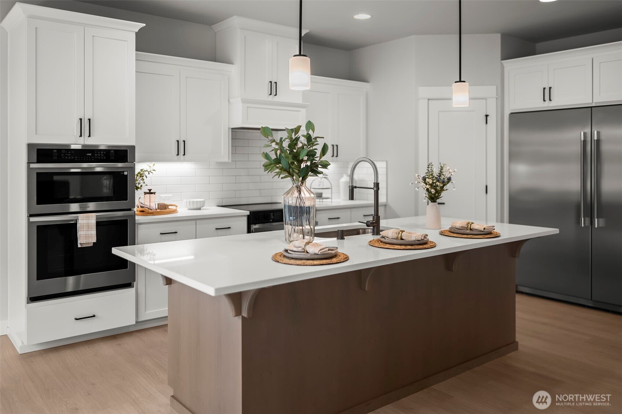
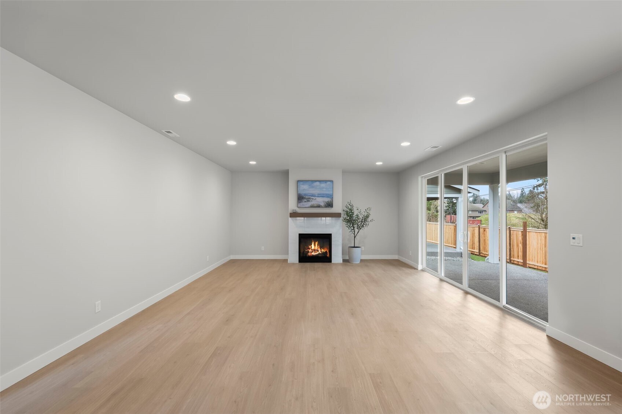
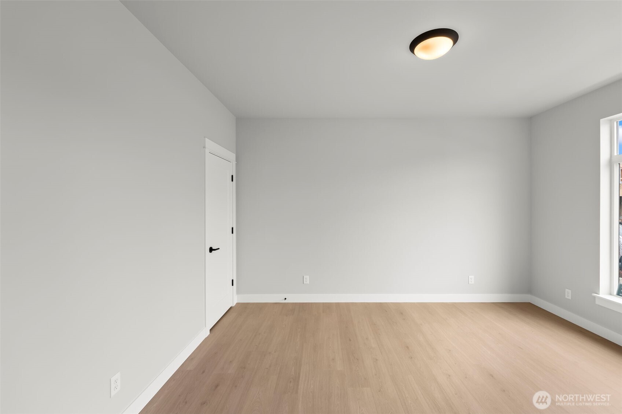
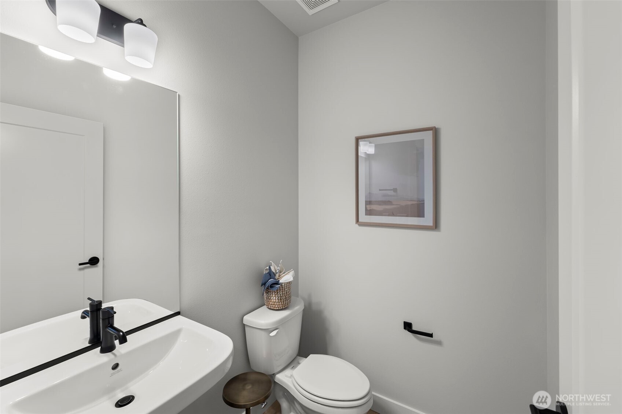
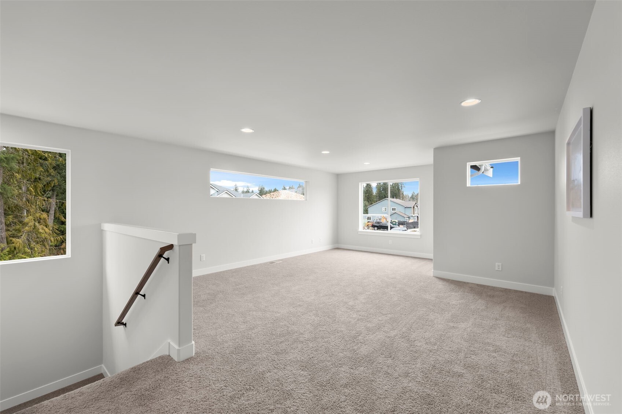
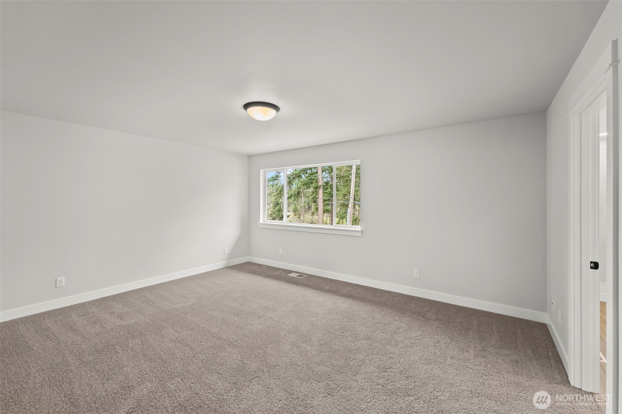
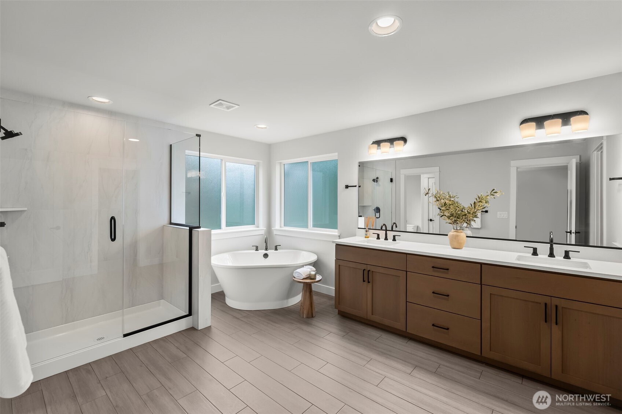
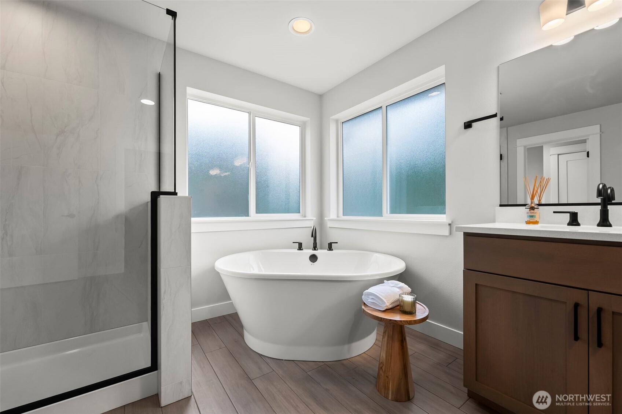
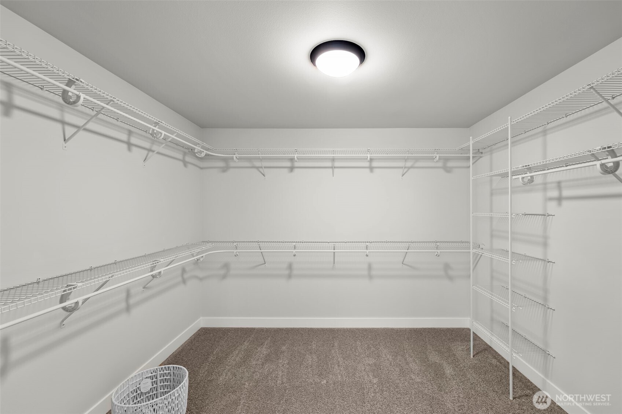
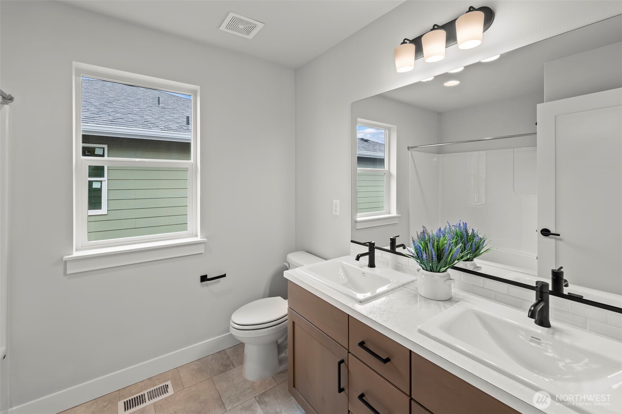
$50,000 PRICE IMPROVEMENT + $5,000 BUYER BONUS! This thoughtfully designed 3,023 SF home offers refined comfort and exceptional functionality with 9’ ceilings and a spacious open-concept main level. The main floor features a rare junior primary suite or flexible den/office with a ¾ bathroom—this is the only home in the community offering this highly desirable layout. Ideal for guests or a private work-from-home space. The gourmet kitchen showcases quartz countertops, custom-built cabinetry, and stainless-steel appliances including double ovens. A bright and spacious family room with oversized sliding doors that open to a covered patio—perfect for indoor-outdoor living. Upstairs, enjoy a large bonus/loft area and a luxurious primary suite with a spa-inspired bath featuring dual vanities, a soaking tub, private water closet, and walk-in closet. Conveniently located off 176th near shopping, dining, and everyday amenities. Currently under construction with the opportunity to select colors and finishes.
Source: NWMLS / John L. Scott, Inc.
- Year Built 2025
- Lot Size 4,848 sq ft
- Parking Type Attached Garage
- Style Craftsman
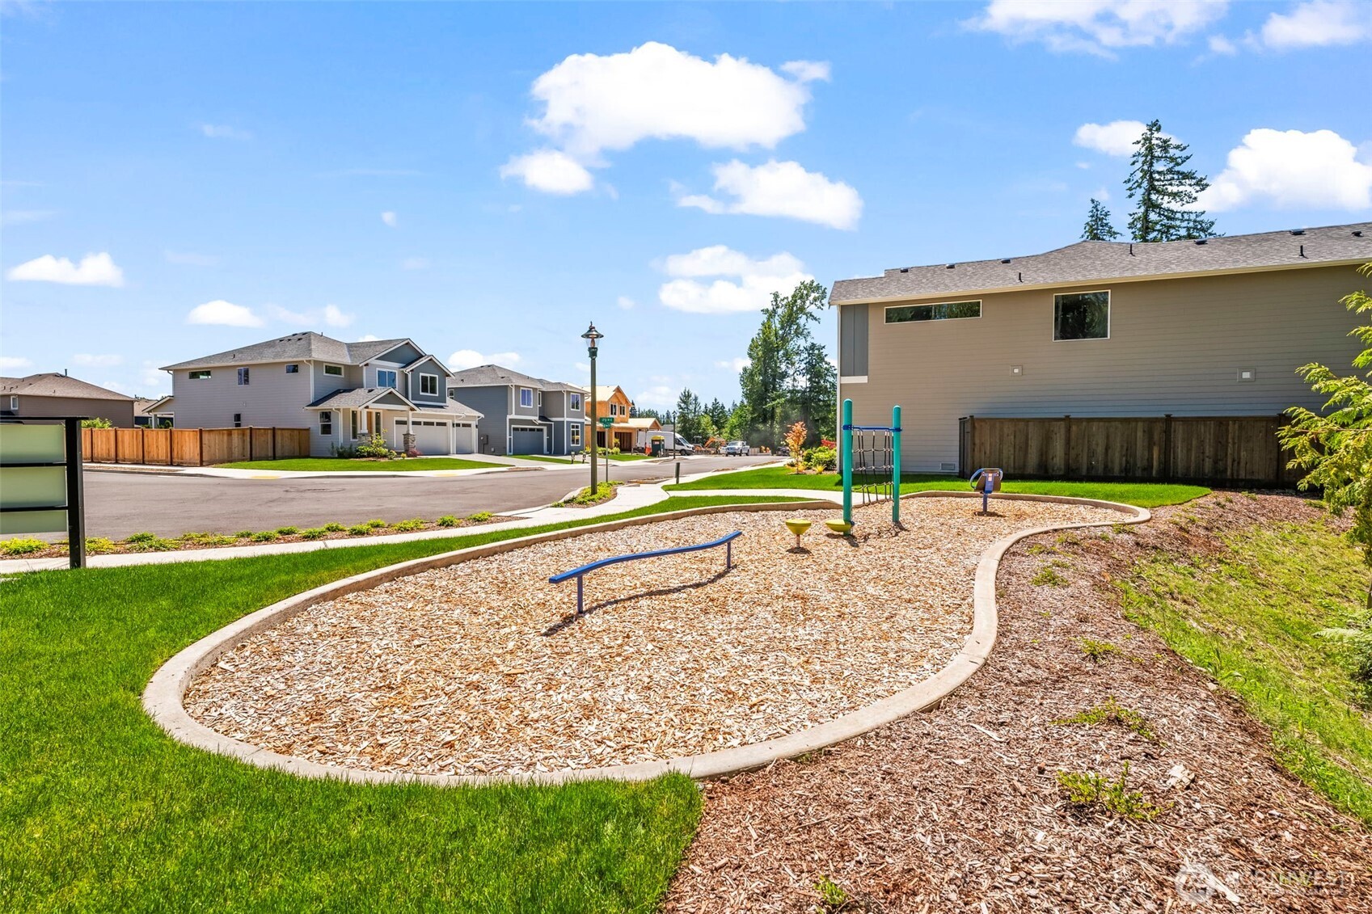
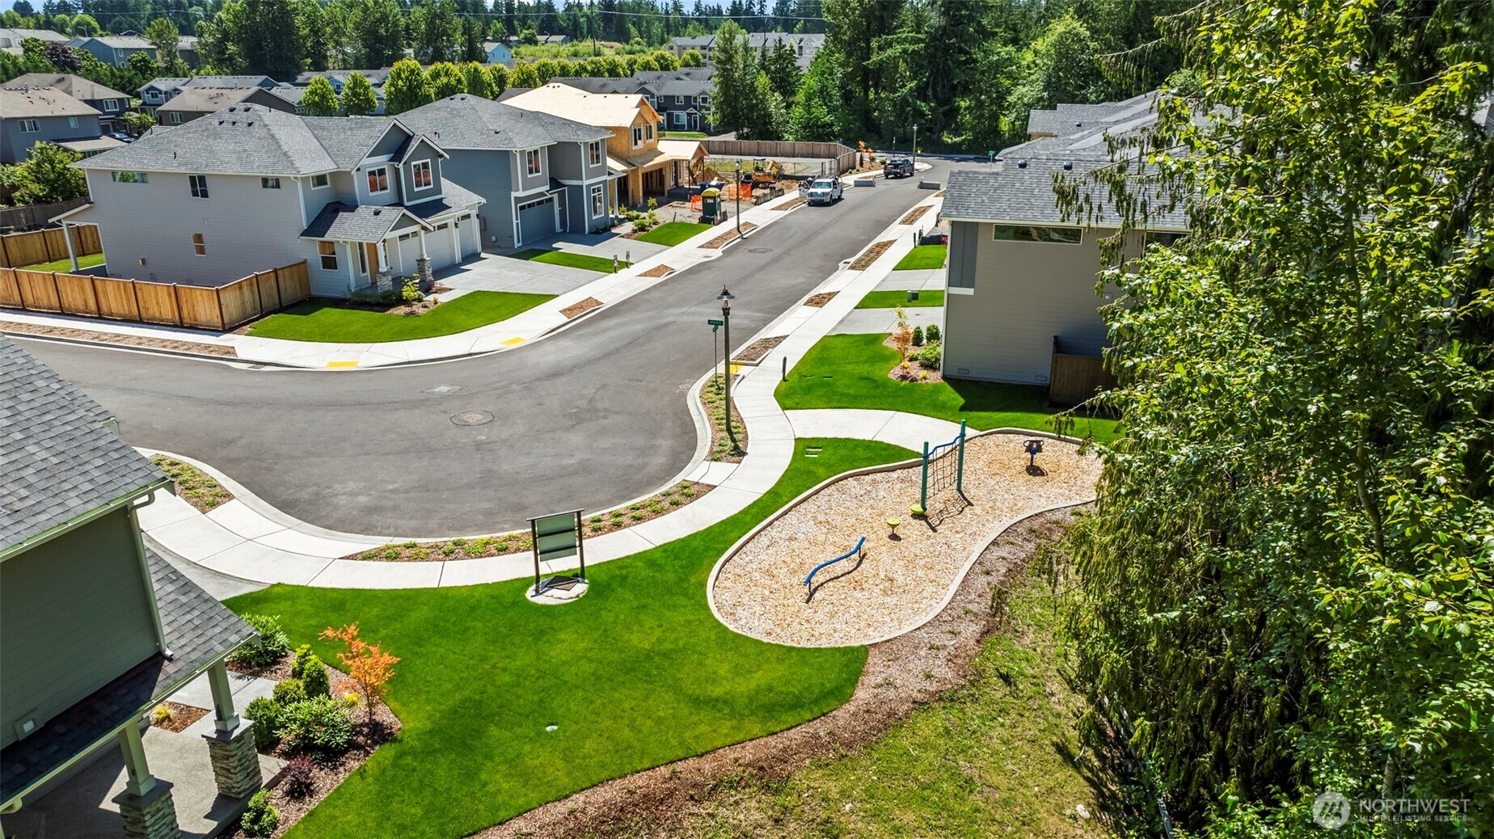
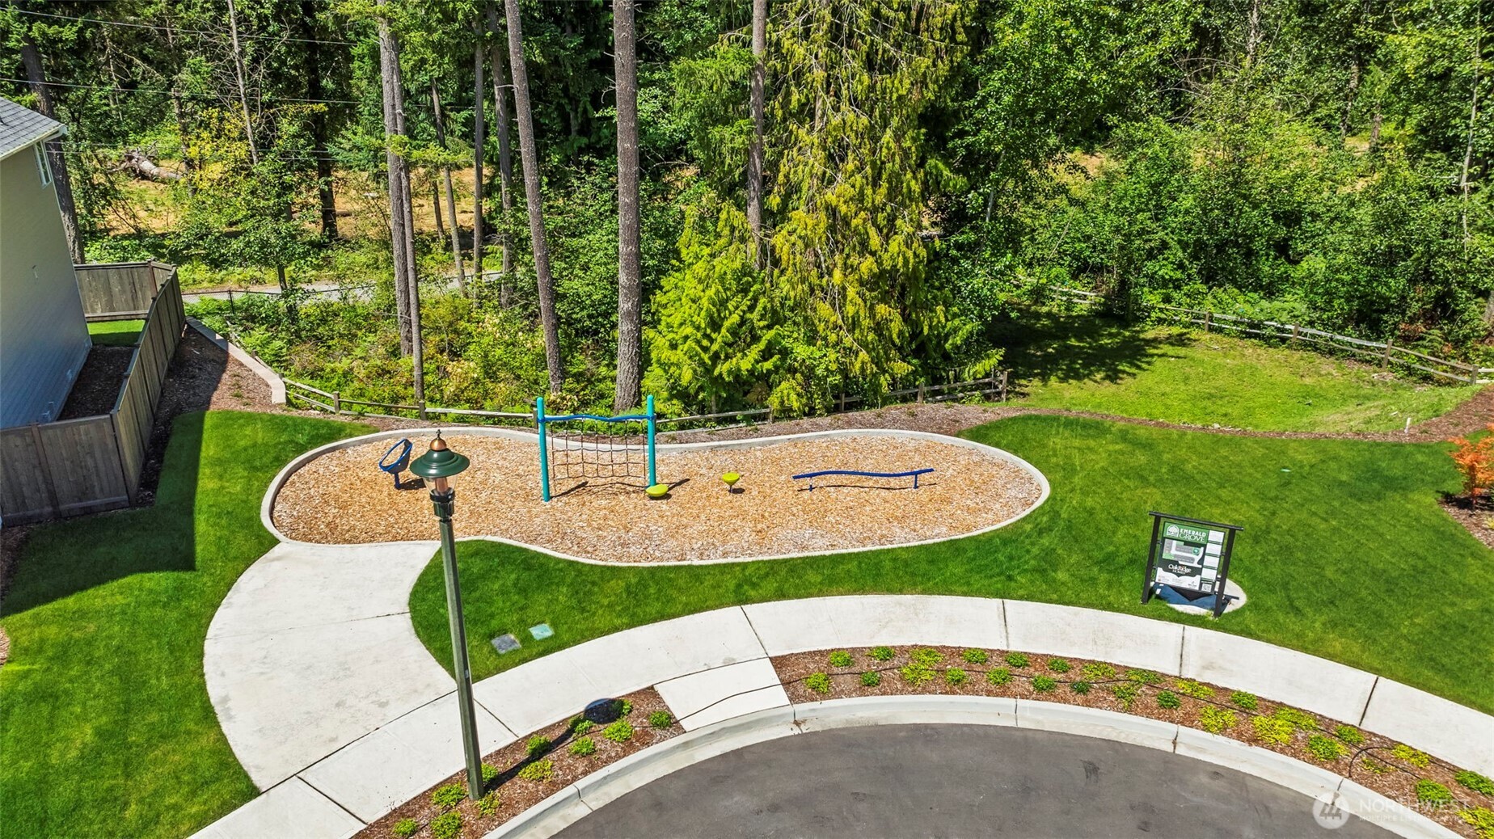
- Lot Details Curbs, Dead End Street, Paved, Sidewalk
- Exterior Features Cement Planked
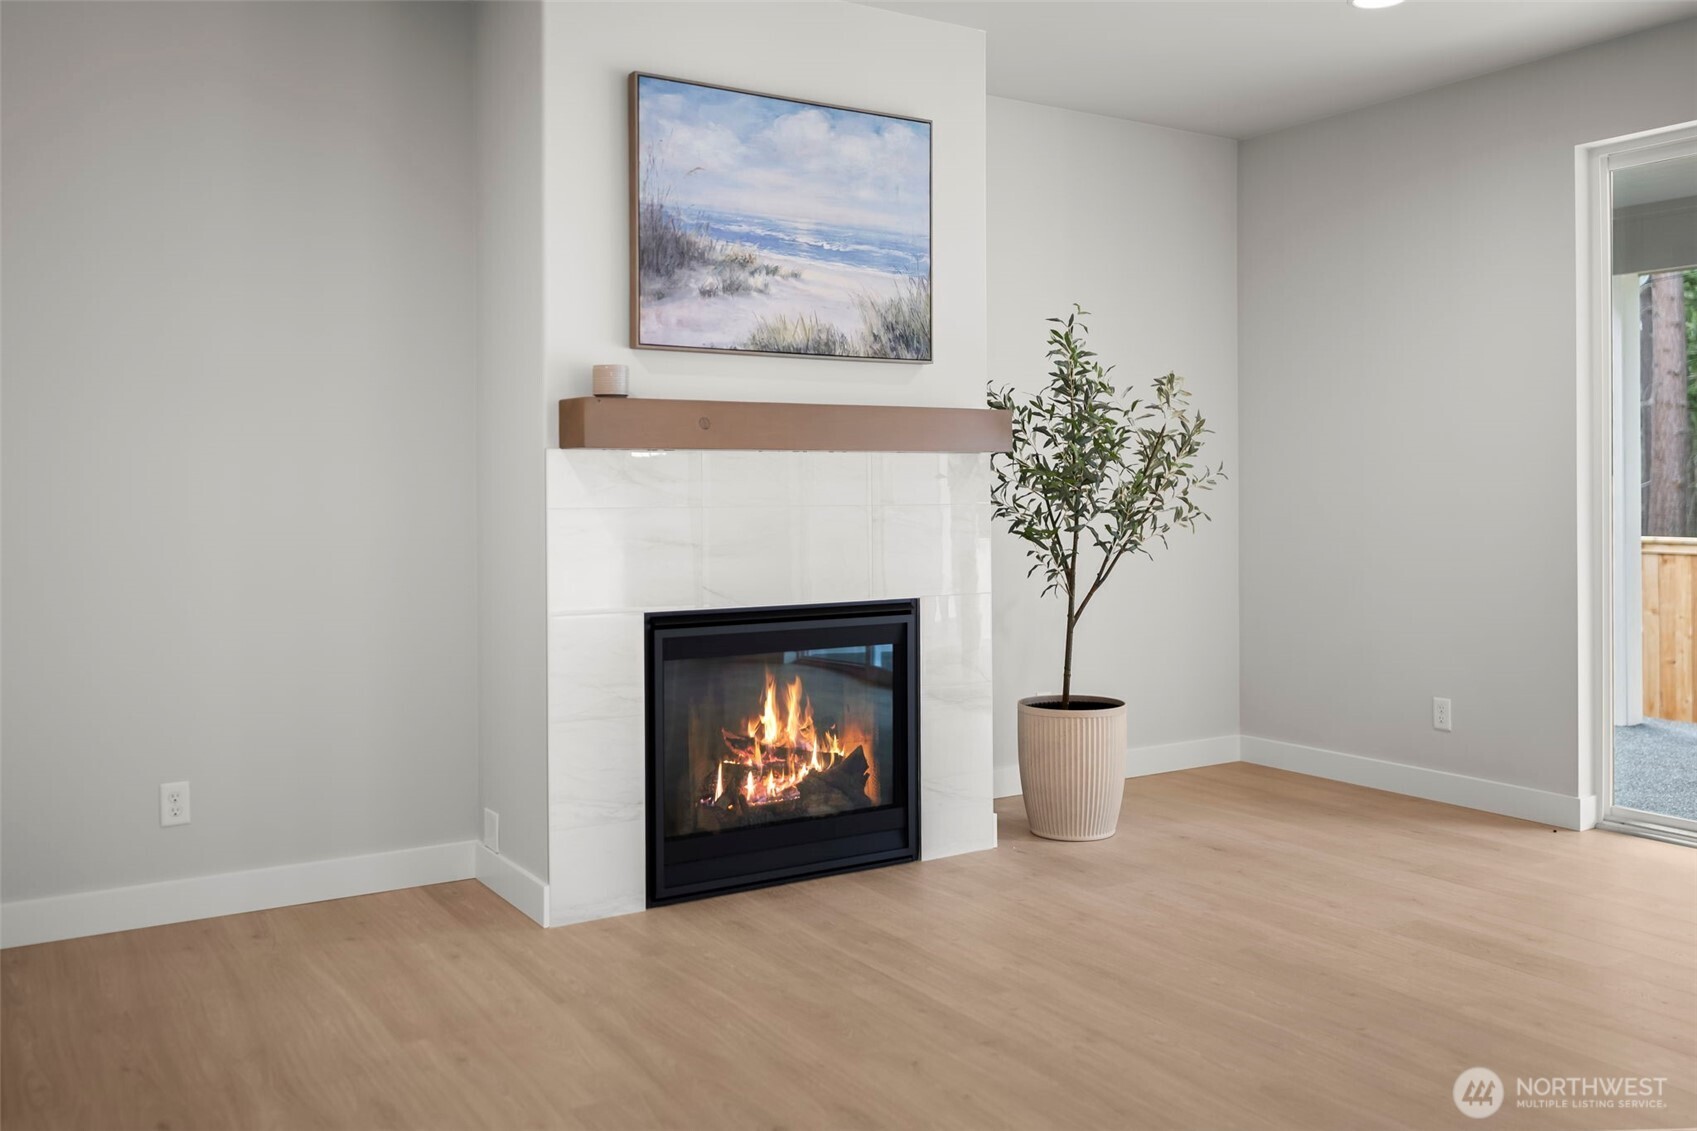
- Interior Features Bath Off Primary, Dbl Pane/Storm Window, Dining Room, Fireplace, French Doors, Pantry, Walk-In Closet(s)
- Heating & Cooling Heat Pump
- Floor Covering Ceramic Tile, Laminate, Vinyl, Carpet
- Annual Taxes $0 (2025)
- MLS Number 2386896